Architectural Restoration Project – Fort, Mumbai
A story that began in the early 1900s is narrated today: a building is being restored, its identity preserved, life revived, and strength reinforced. Located on the ever-resilient DN Road, constantly adapts to modern needs yet retains its character through its architecture.
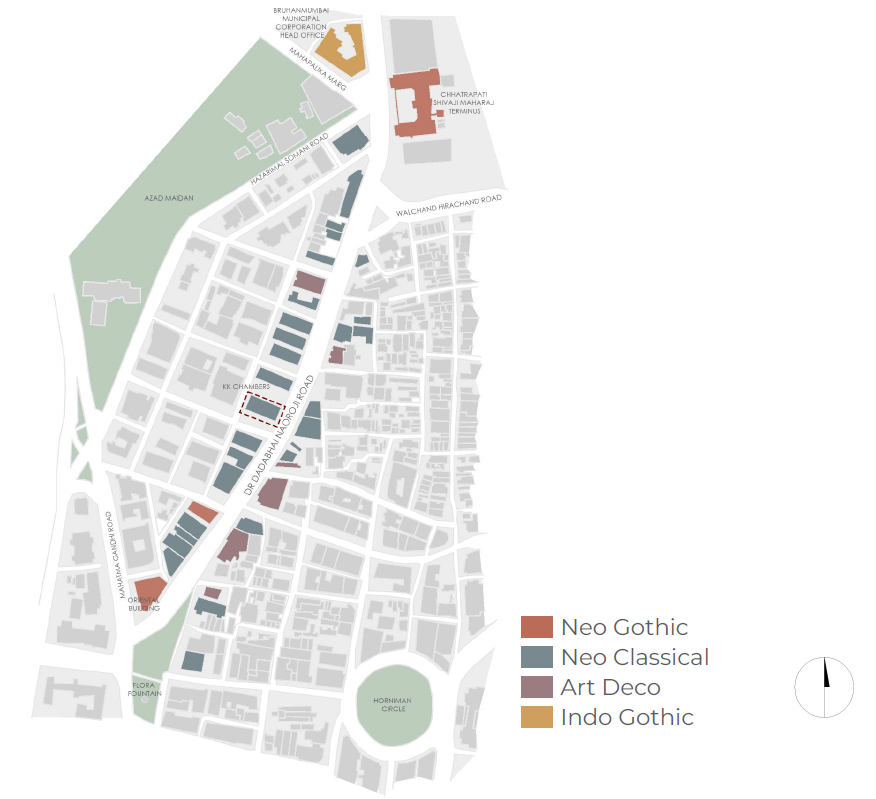
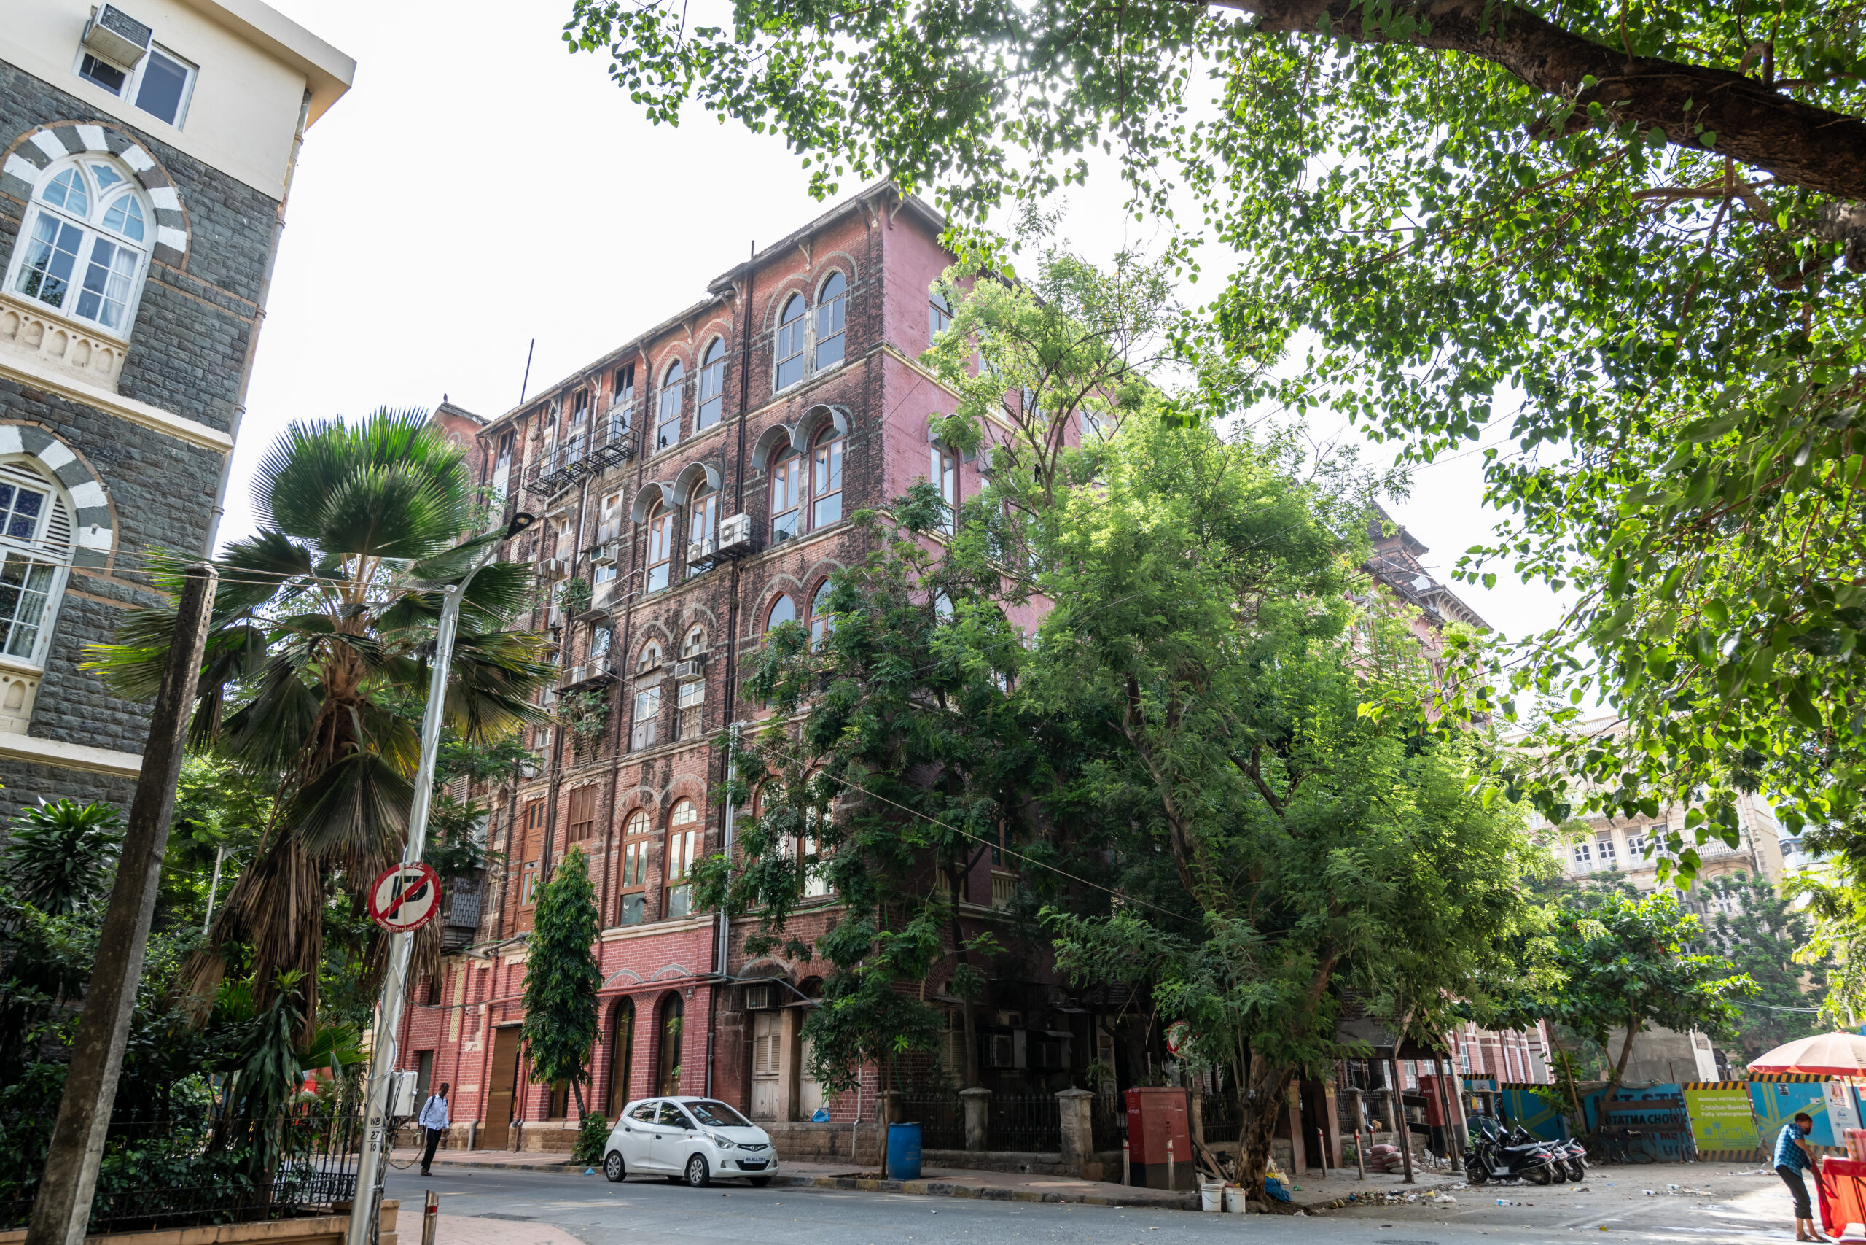
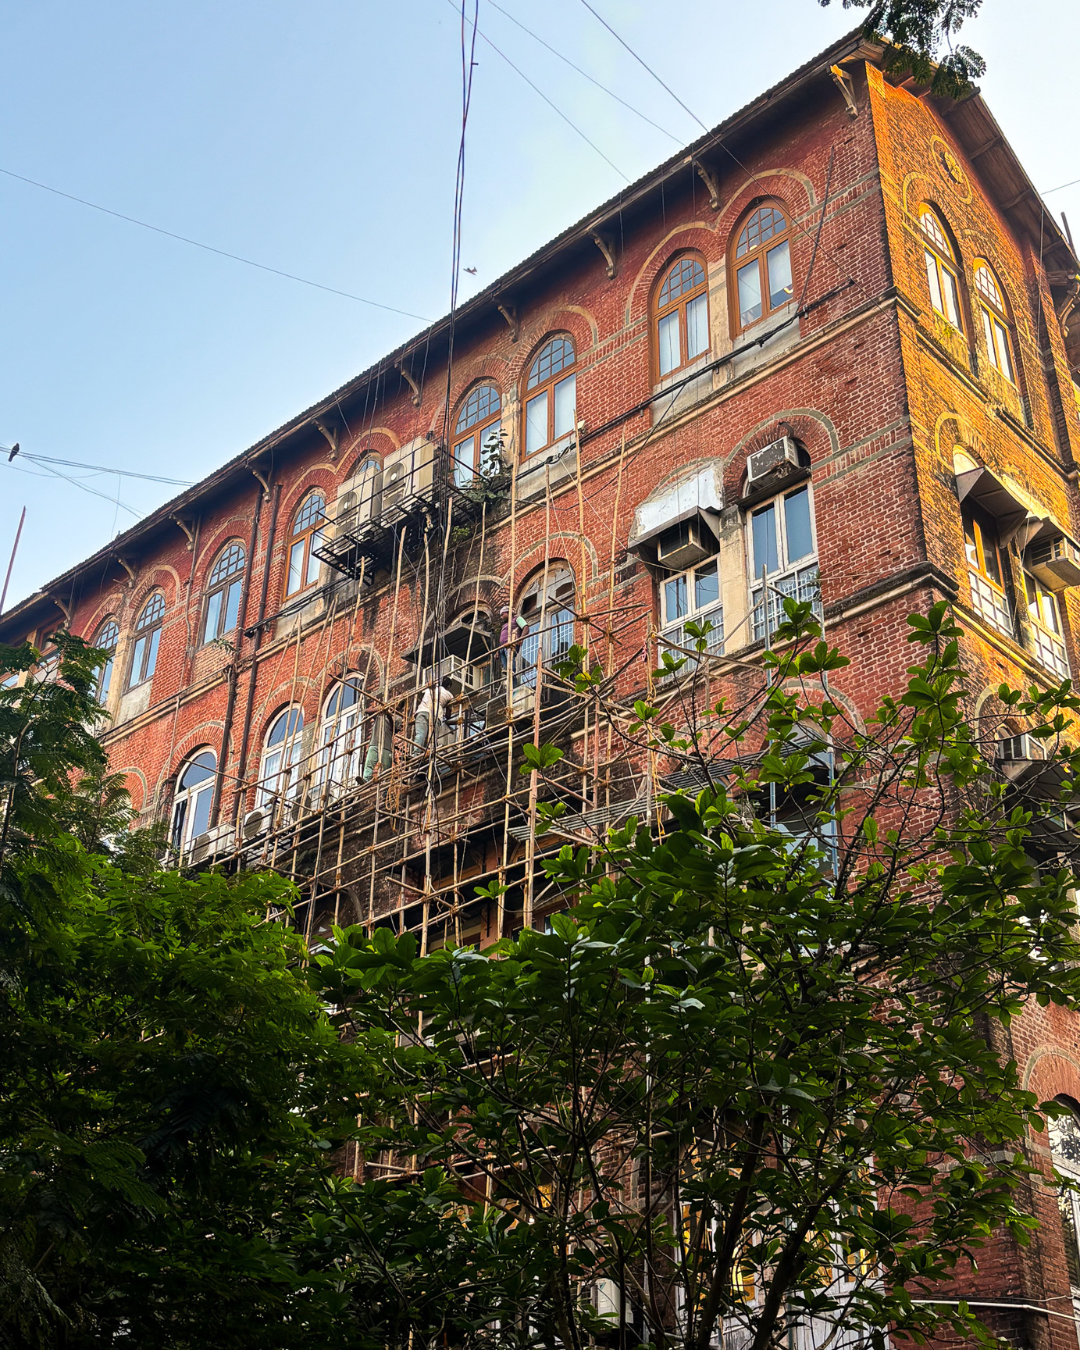
The Heritage Mile of Bombay comprises several structures built during the colonial era, one of which is KK Chambers, a 120+ year-old structure with an iconic red facade. Several modifications have been made over the last century, tampering with the architecture, outlining the need for restoration.
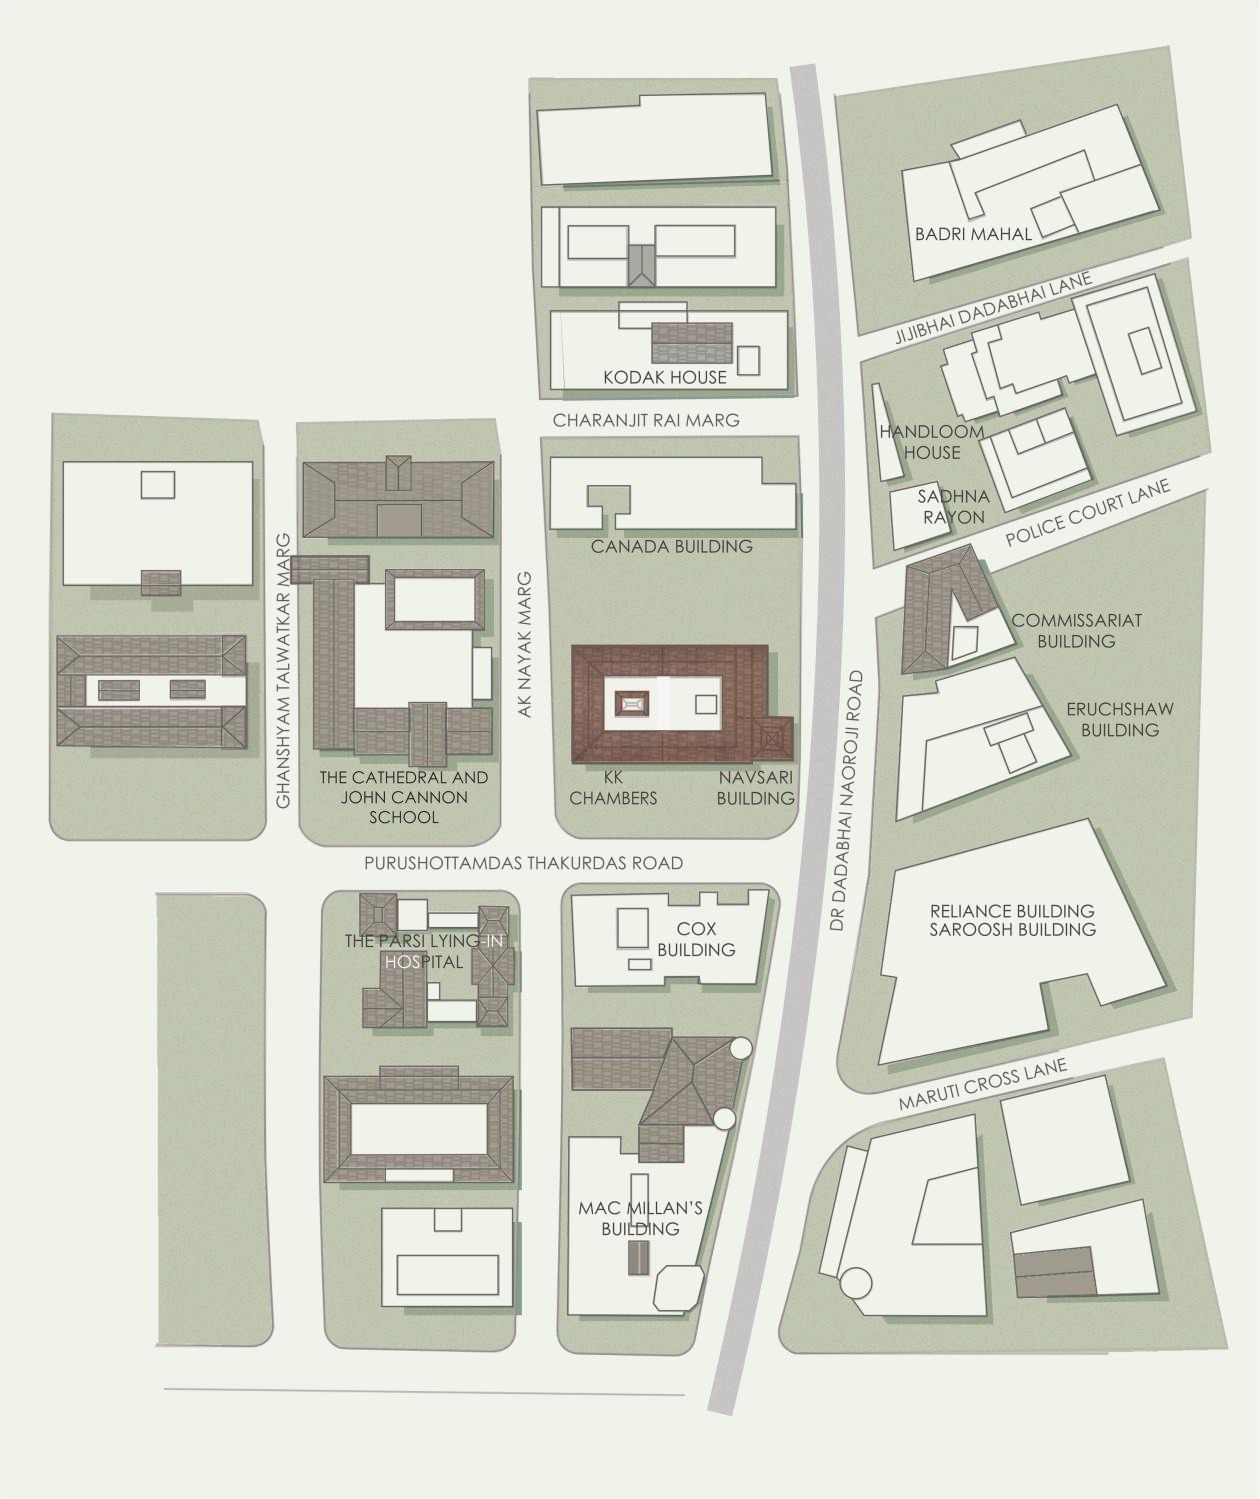
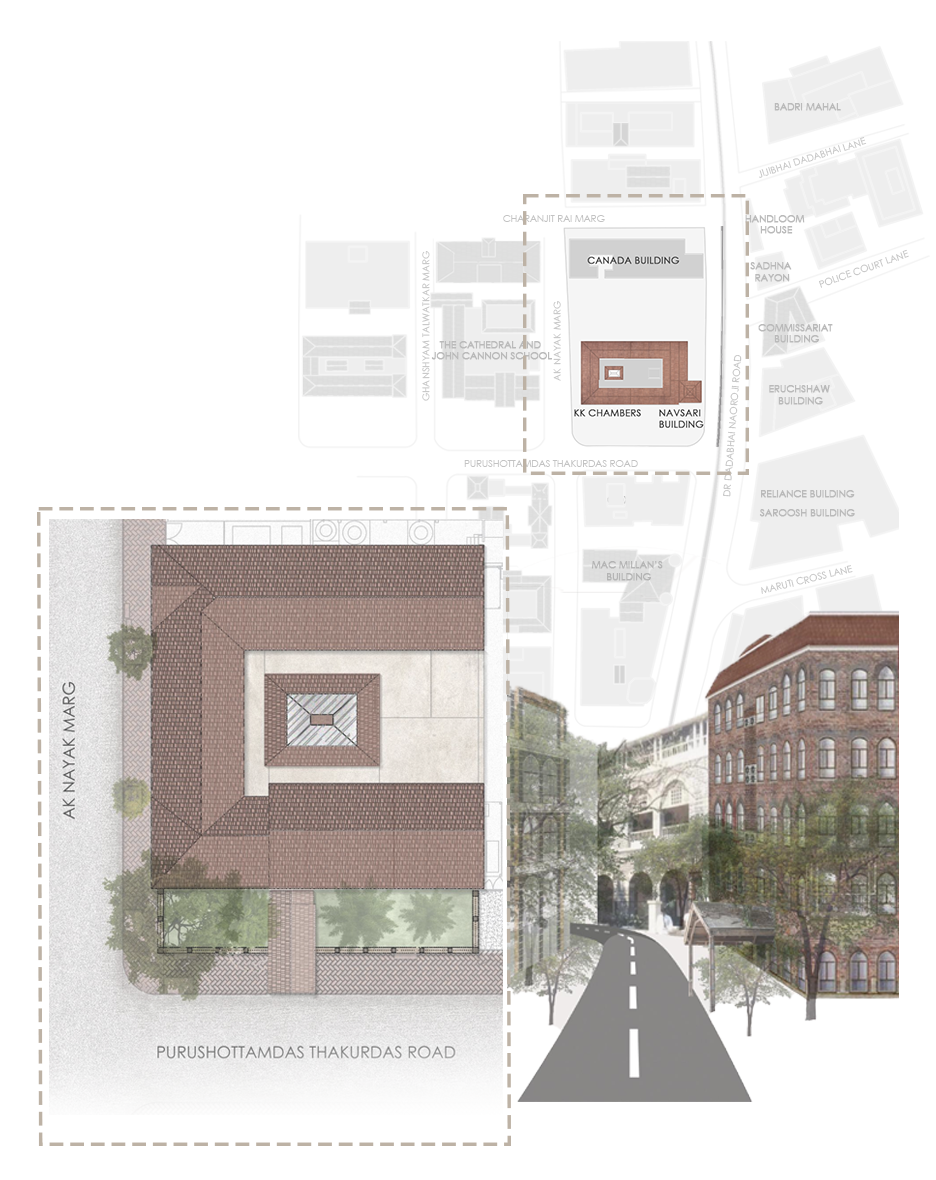
Located on the corner of AK Nayak Marg and Purushottamdas Thakurdas Road, KK Chambers is surrounded by structures of a similar era, holding high heritage value. The Cathedral and John Cannon School (recently restored), Cox Building, Navsari Building are a part of its immediate context. While predominantly Neo Classical, several characteristics from other periods can be observed- red brick facade from the Renaissance Revival era, arched windows from the Gothic period and the pedestrian arcade (now part of Navsari Building) implying the British Colonial era.
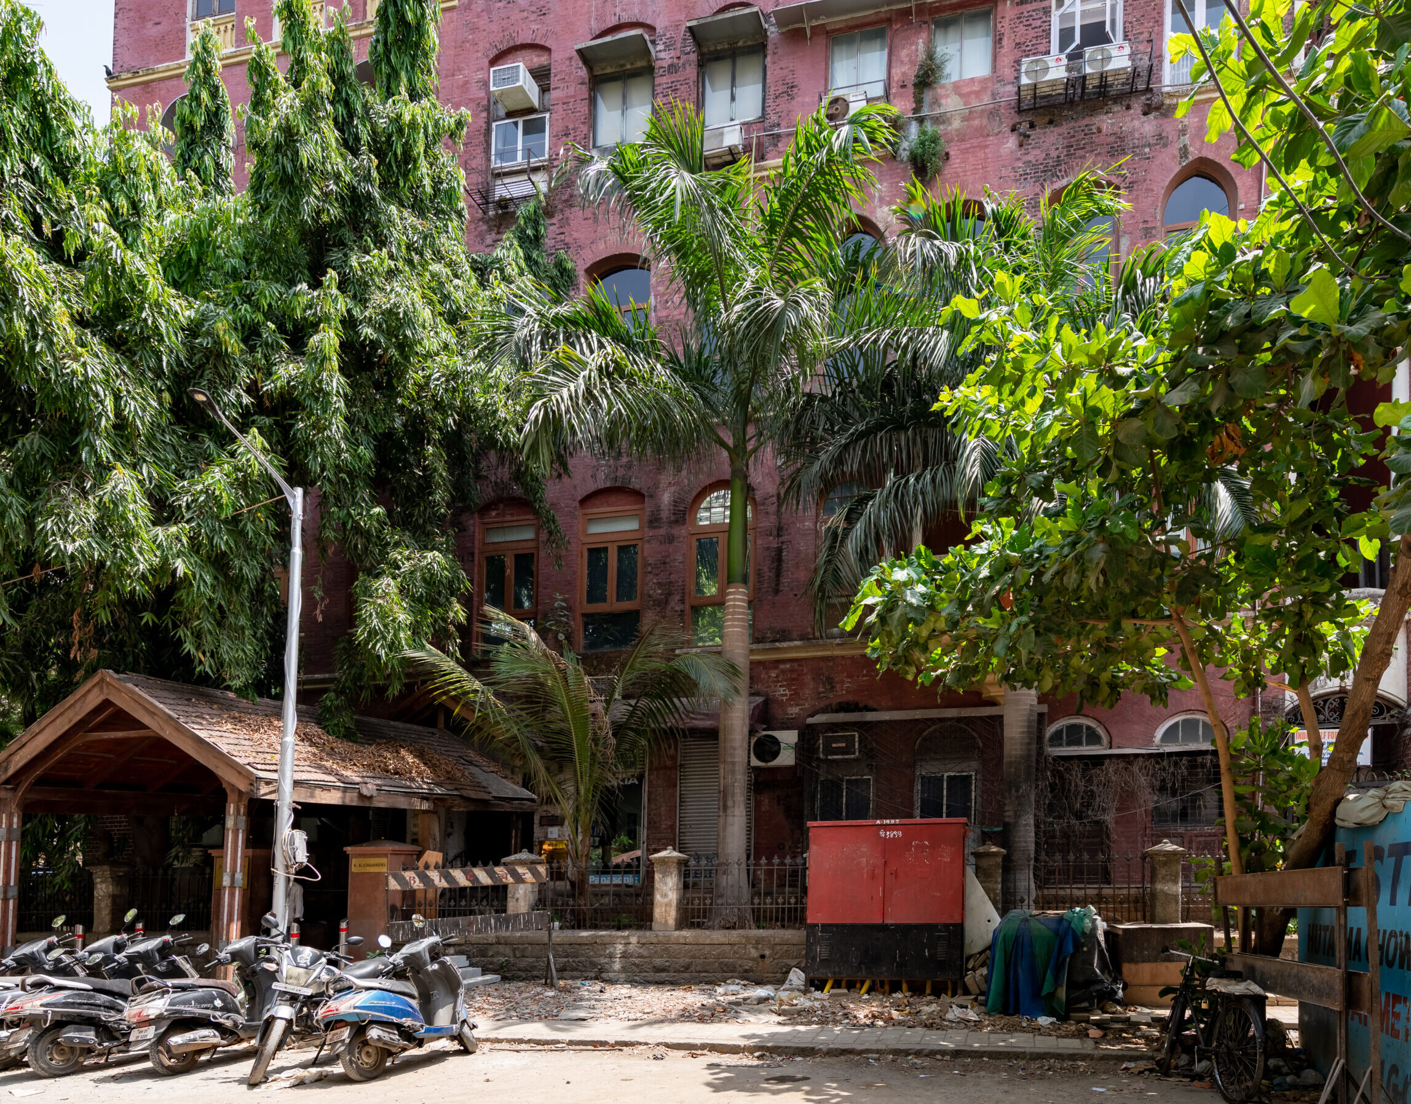
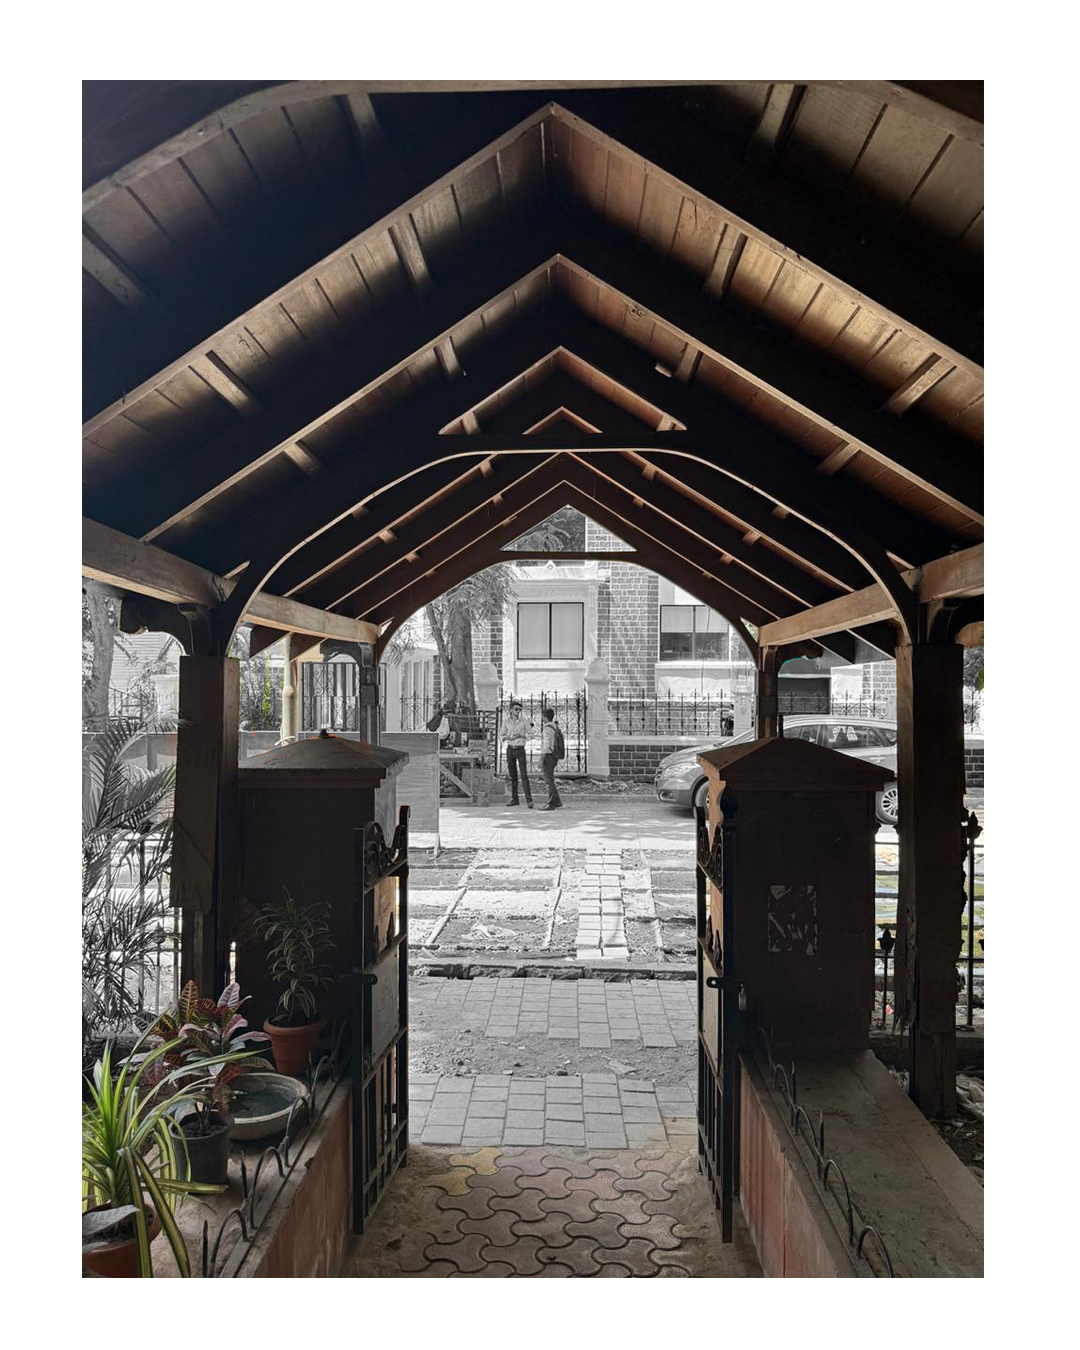
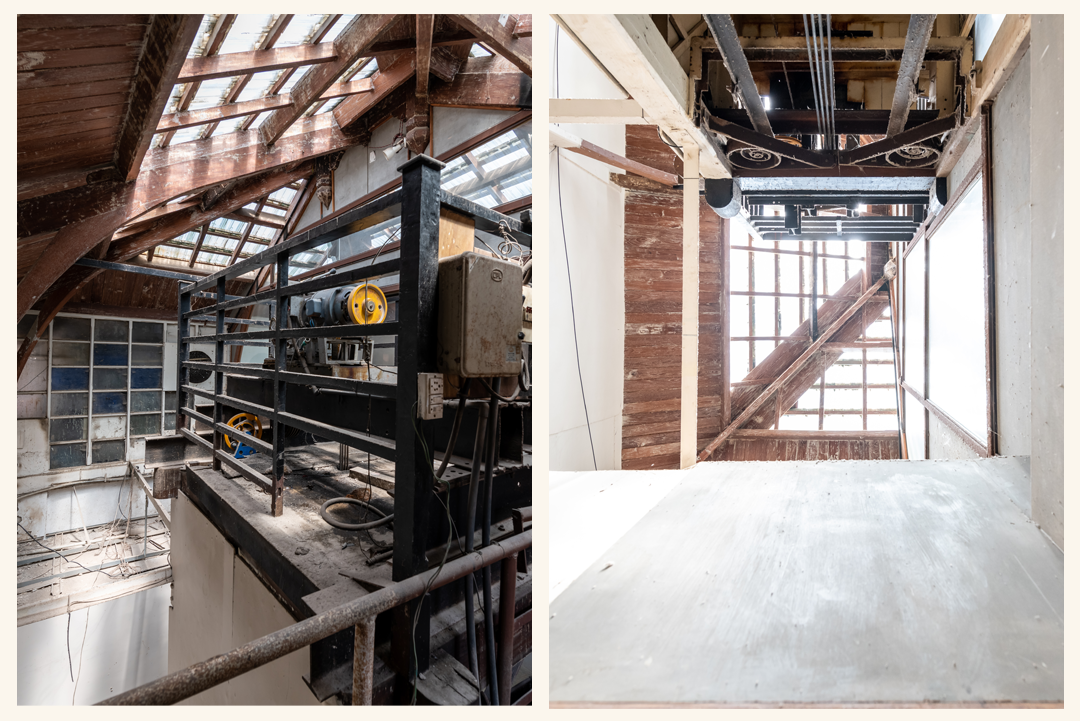
KK Chambers is adorned by an exaggerated entry porch and a colonnade of trees. The building’s structural integrity is maintained by its original load-bearing exposed brick walls and supported by a framework of wooden columns, beams and rafters.
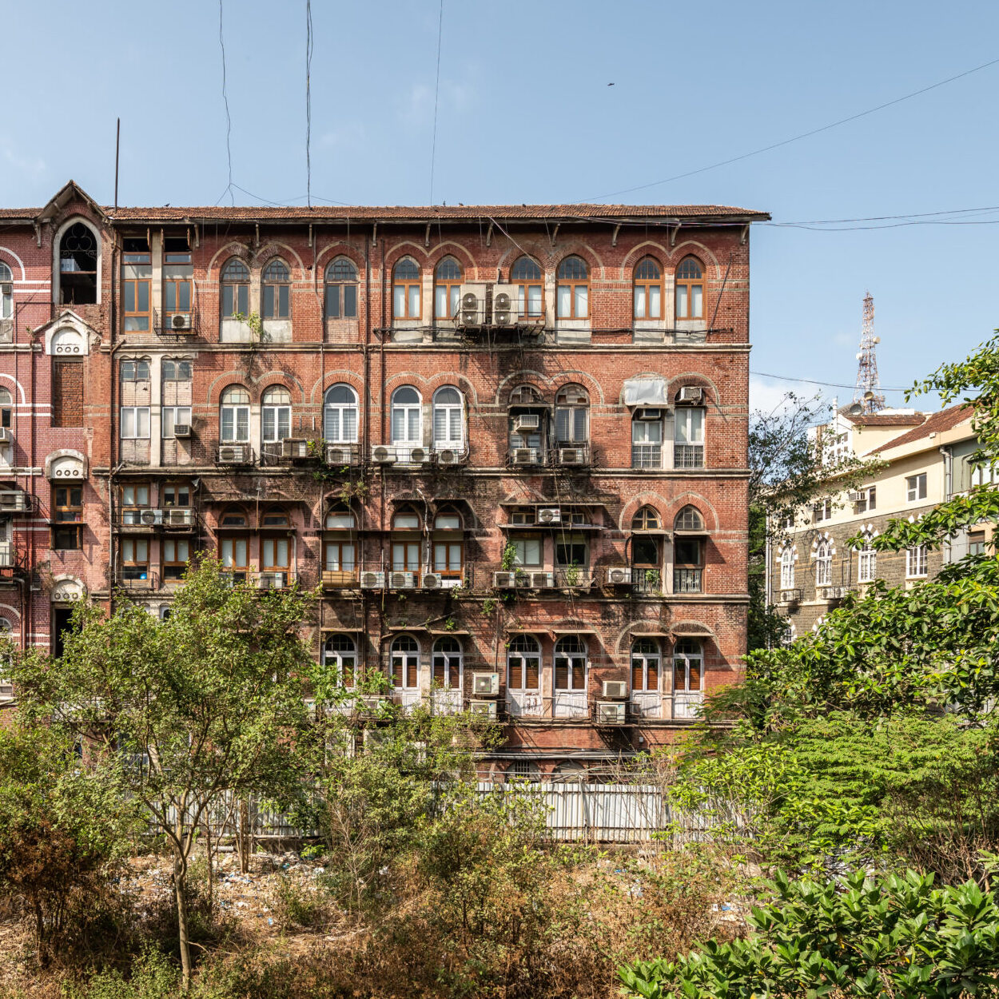
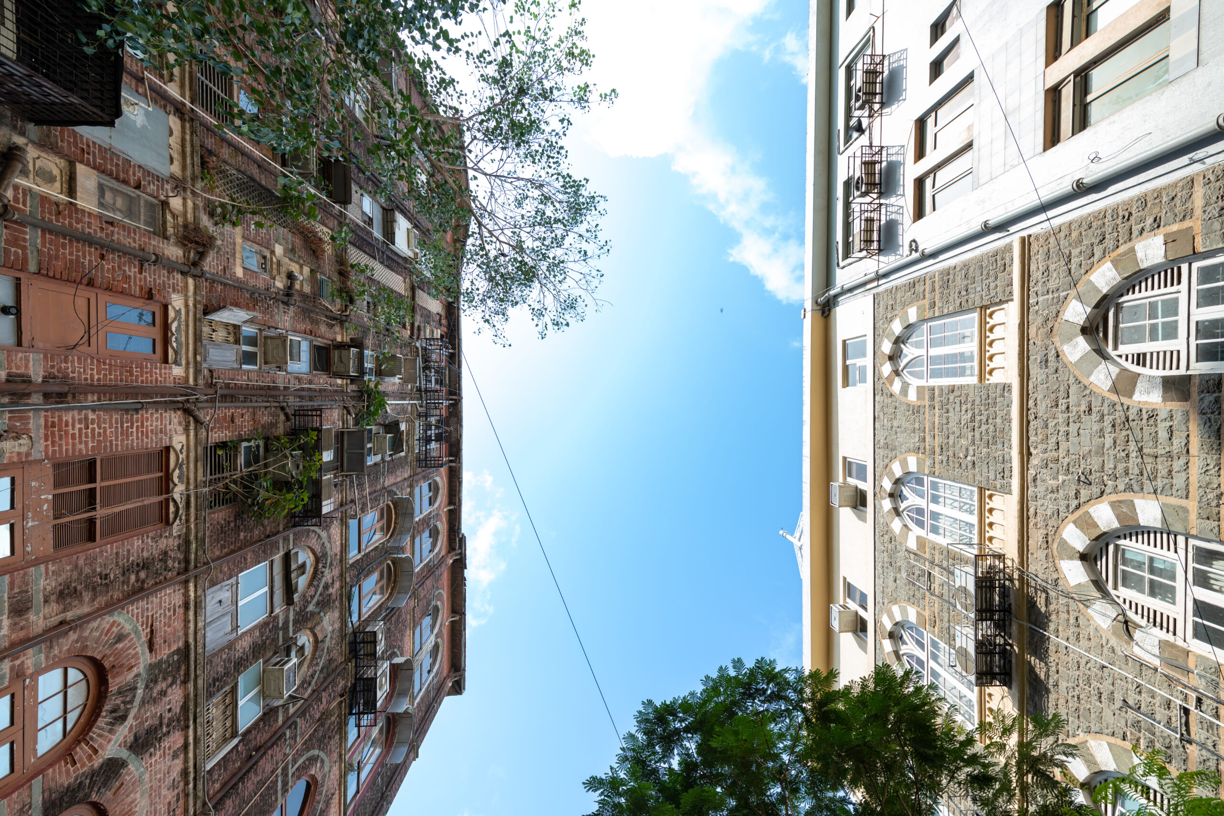
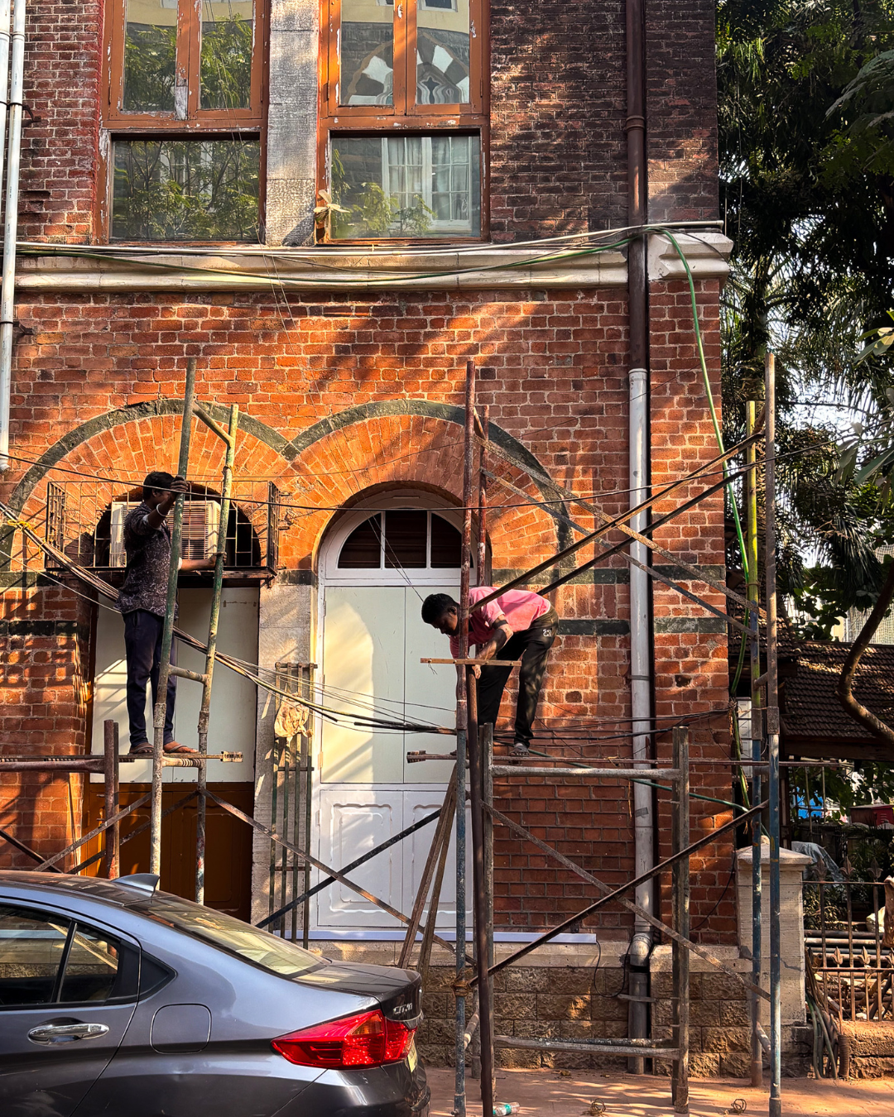
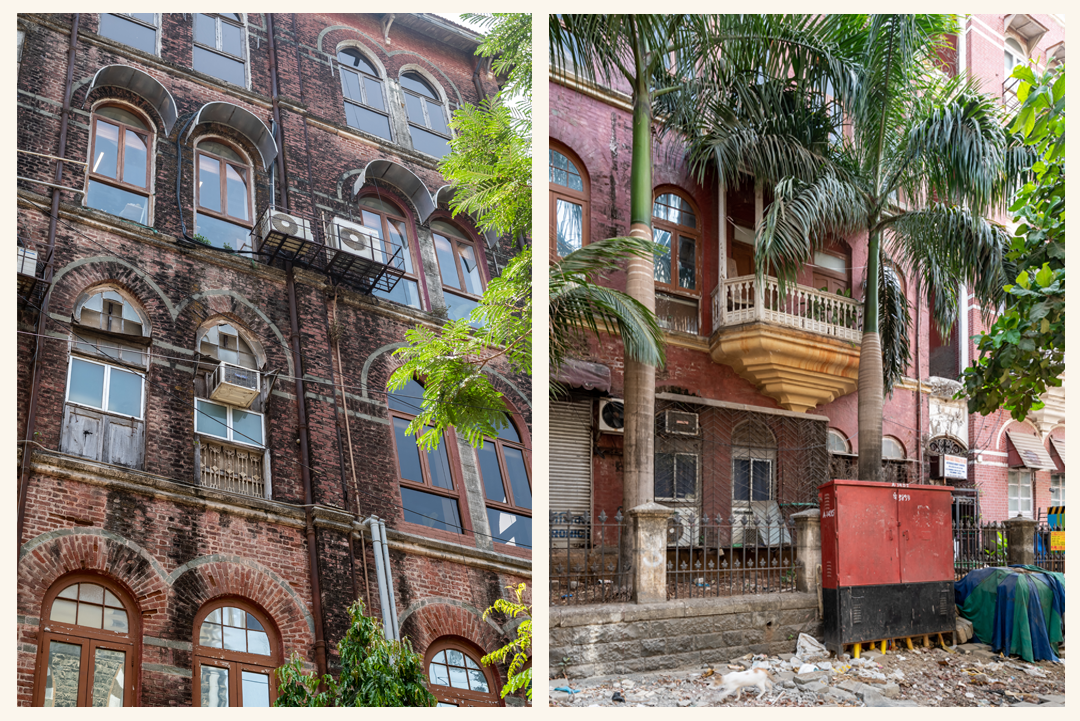
Every facade features a unique composition of arched windows, broadly categorised as round, segmented, and pointed, highlighted by their brick voussoirs and stone detailing. The pitched roofs are fitted with skylights, allowing natural light to filter in. The south elevation features a cantilevered balcony on the first floor, enhancing the facade.
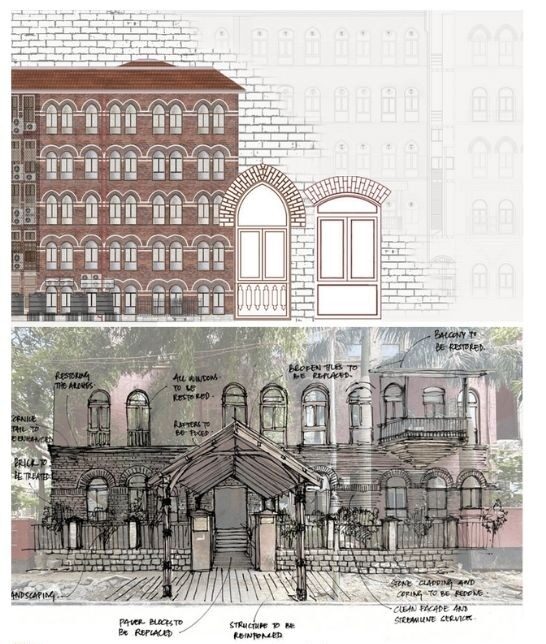
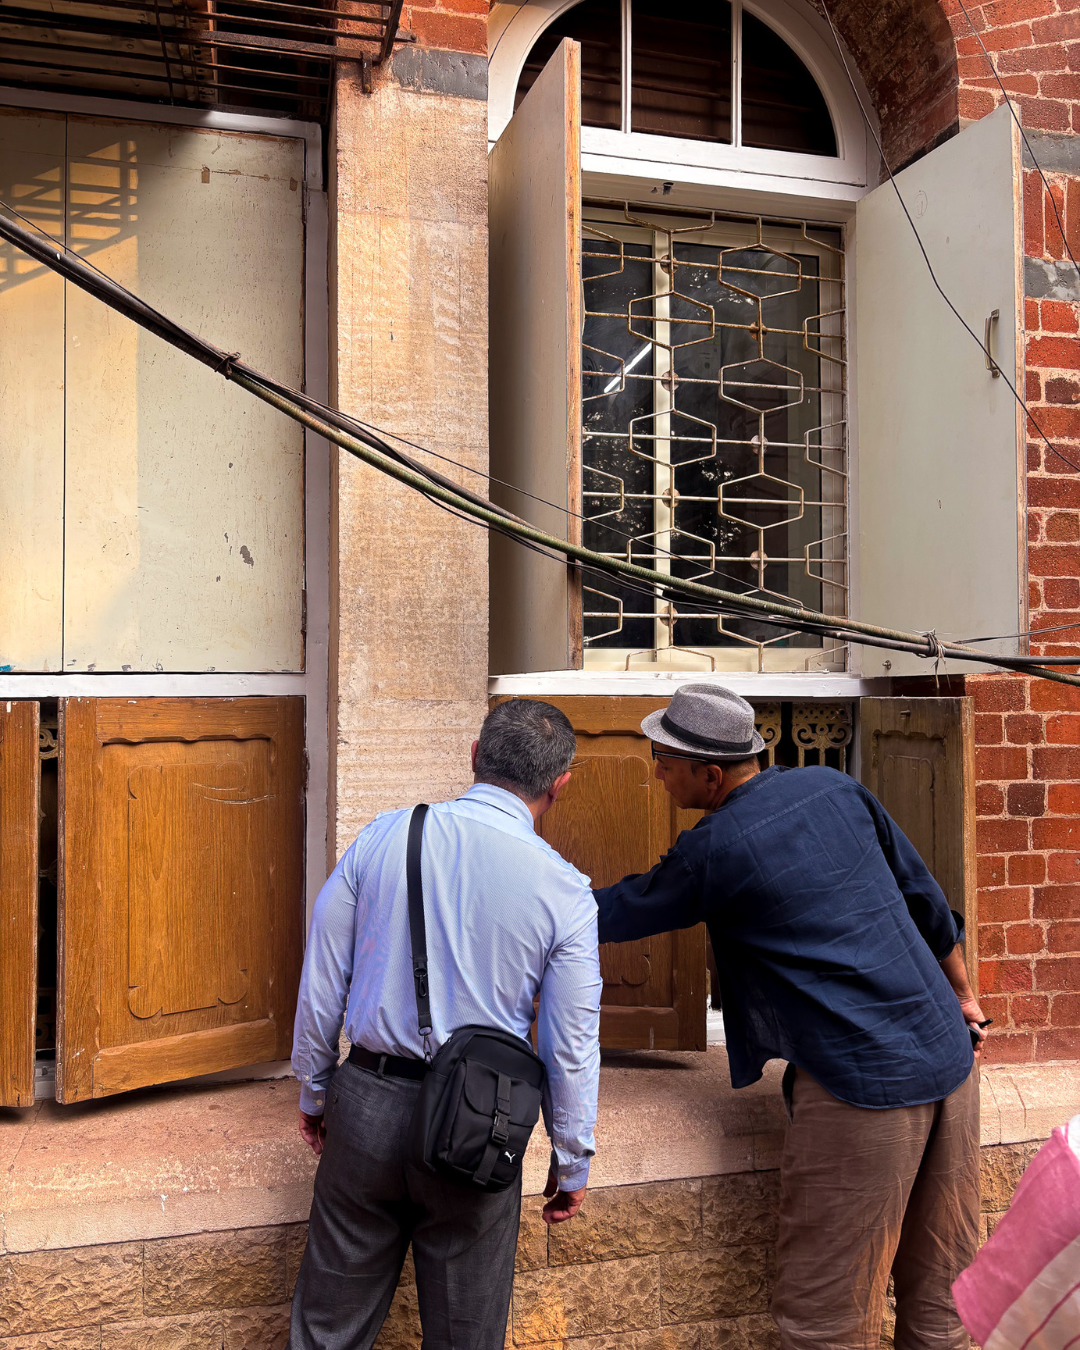
120 years later, KK Chambers has seen significant transformation, often detrimental. The exposed brick facade has been painted over by multiple shades of red, and the windows have lost their form and have new materials replacing the original wood. Most of the stone detailing is damaged or missing.
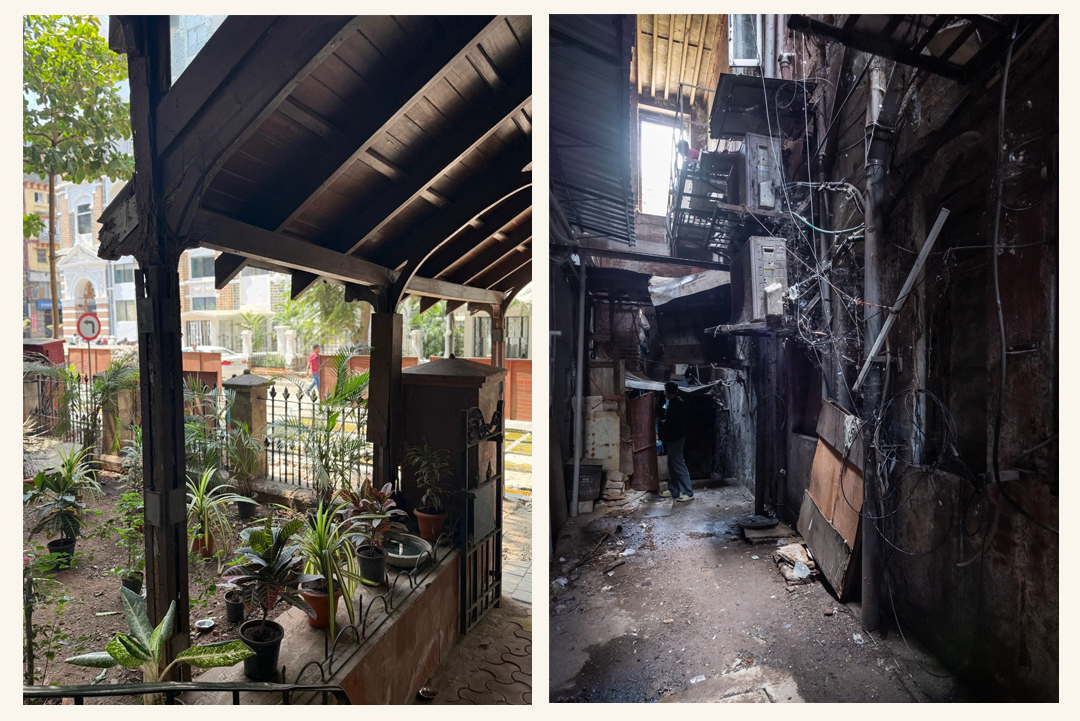
Several signs of decay are observed- vegetation creeping through the walls, damaged gates, a crumbled entry porch and moss mushrooming on the facade. New haphazard ‘ornamentation’ decorates the facade, in the form of outdoor air conditioning units, service pipes and chajjas. Potential landscape areas host various pests. The neglect is reflected in the interior as well, with access deteriorating and increasing damage to the structure; restoration is crucial.
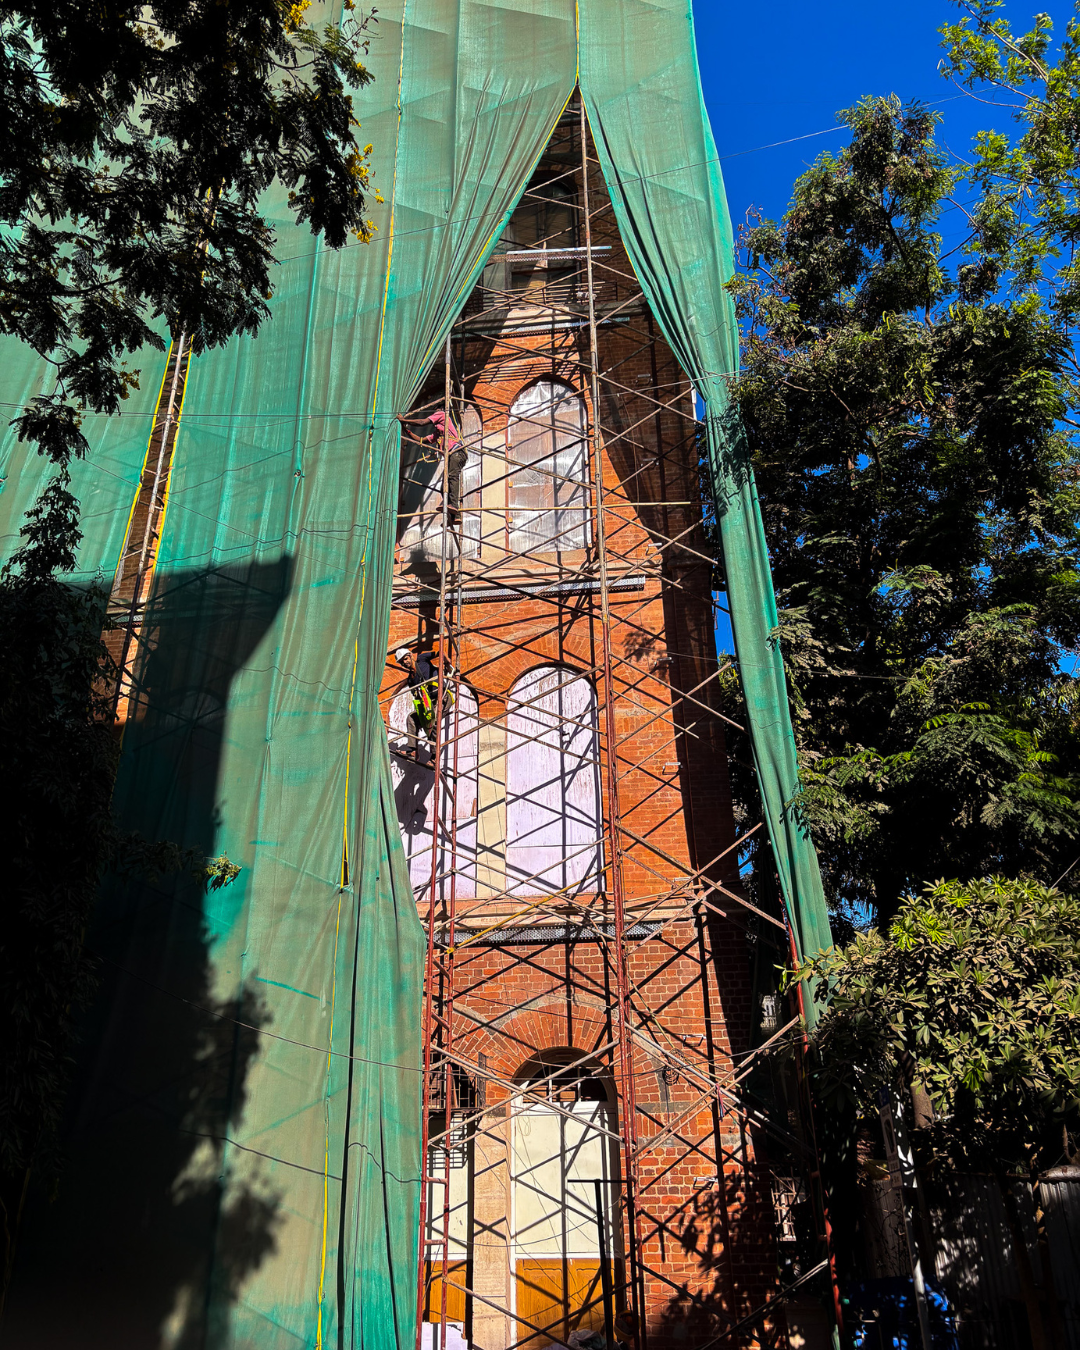
Organised trellis bays will manage all service requirements and bring uniformity across the building. A facade-specific restoration addresses all the unique issues on every elevation, including reinstating every window to its original form, exposing and treating the underlying brick and stone to reveal its true identity.

The goal is to restore the building to its original architectural glory, honour its historical legacy and preserve shared heritage. As a result, aims to not only revive a neglected structure, but also to re-establish its place along the Heritage Mile.
Rather than redesigning, the project works with what’s already present. Prioritizing material honesty, formal consistency, and long-term performance. The outcome is a building that aligns closer to its original architectural intent, while meeting present-day requirements through measured, context-sensitive design.
Image Gallery
Sameer Chawda | @sameerchawdaphotography