A 20,000 sq. ft. corporate project in South Mumbai - aims to blend functionality and design, optimizing spaces to foster collaboration and productivity.
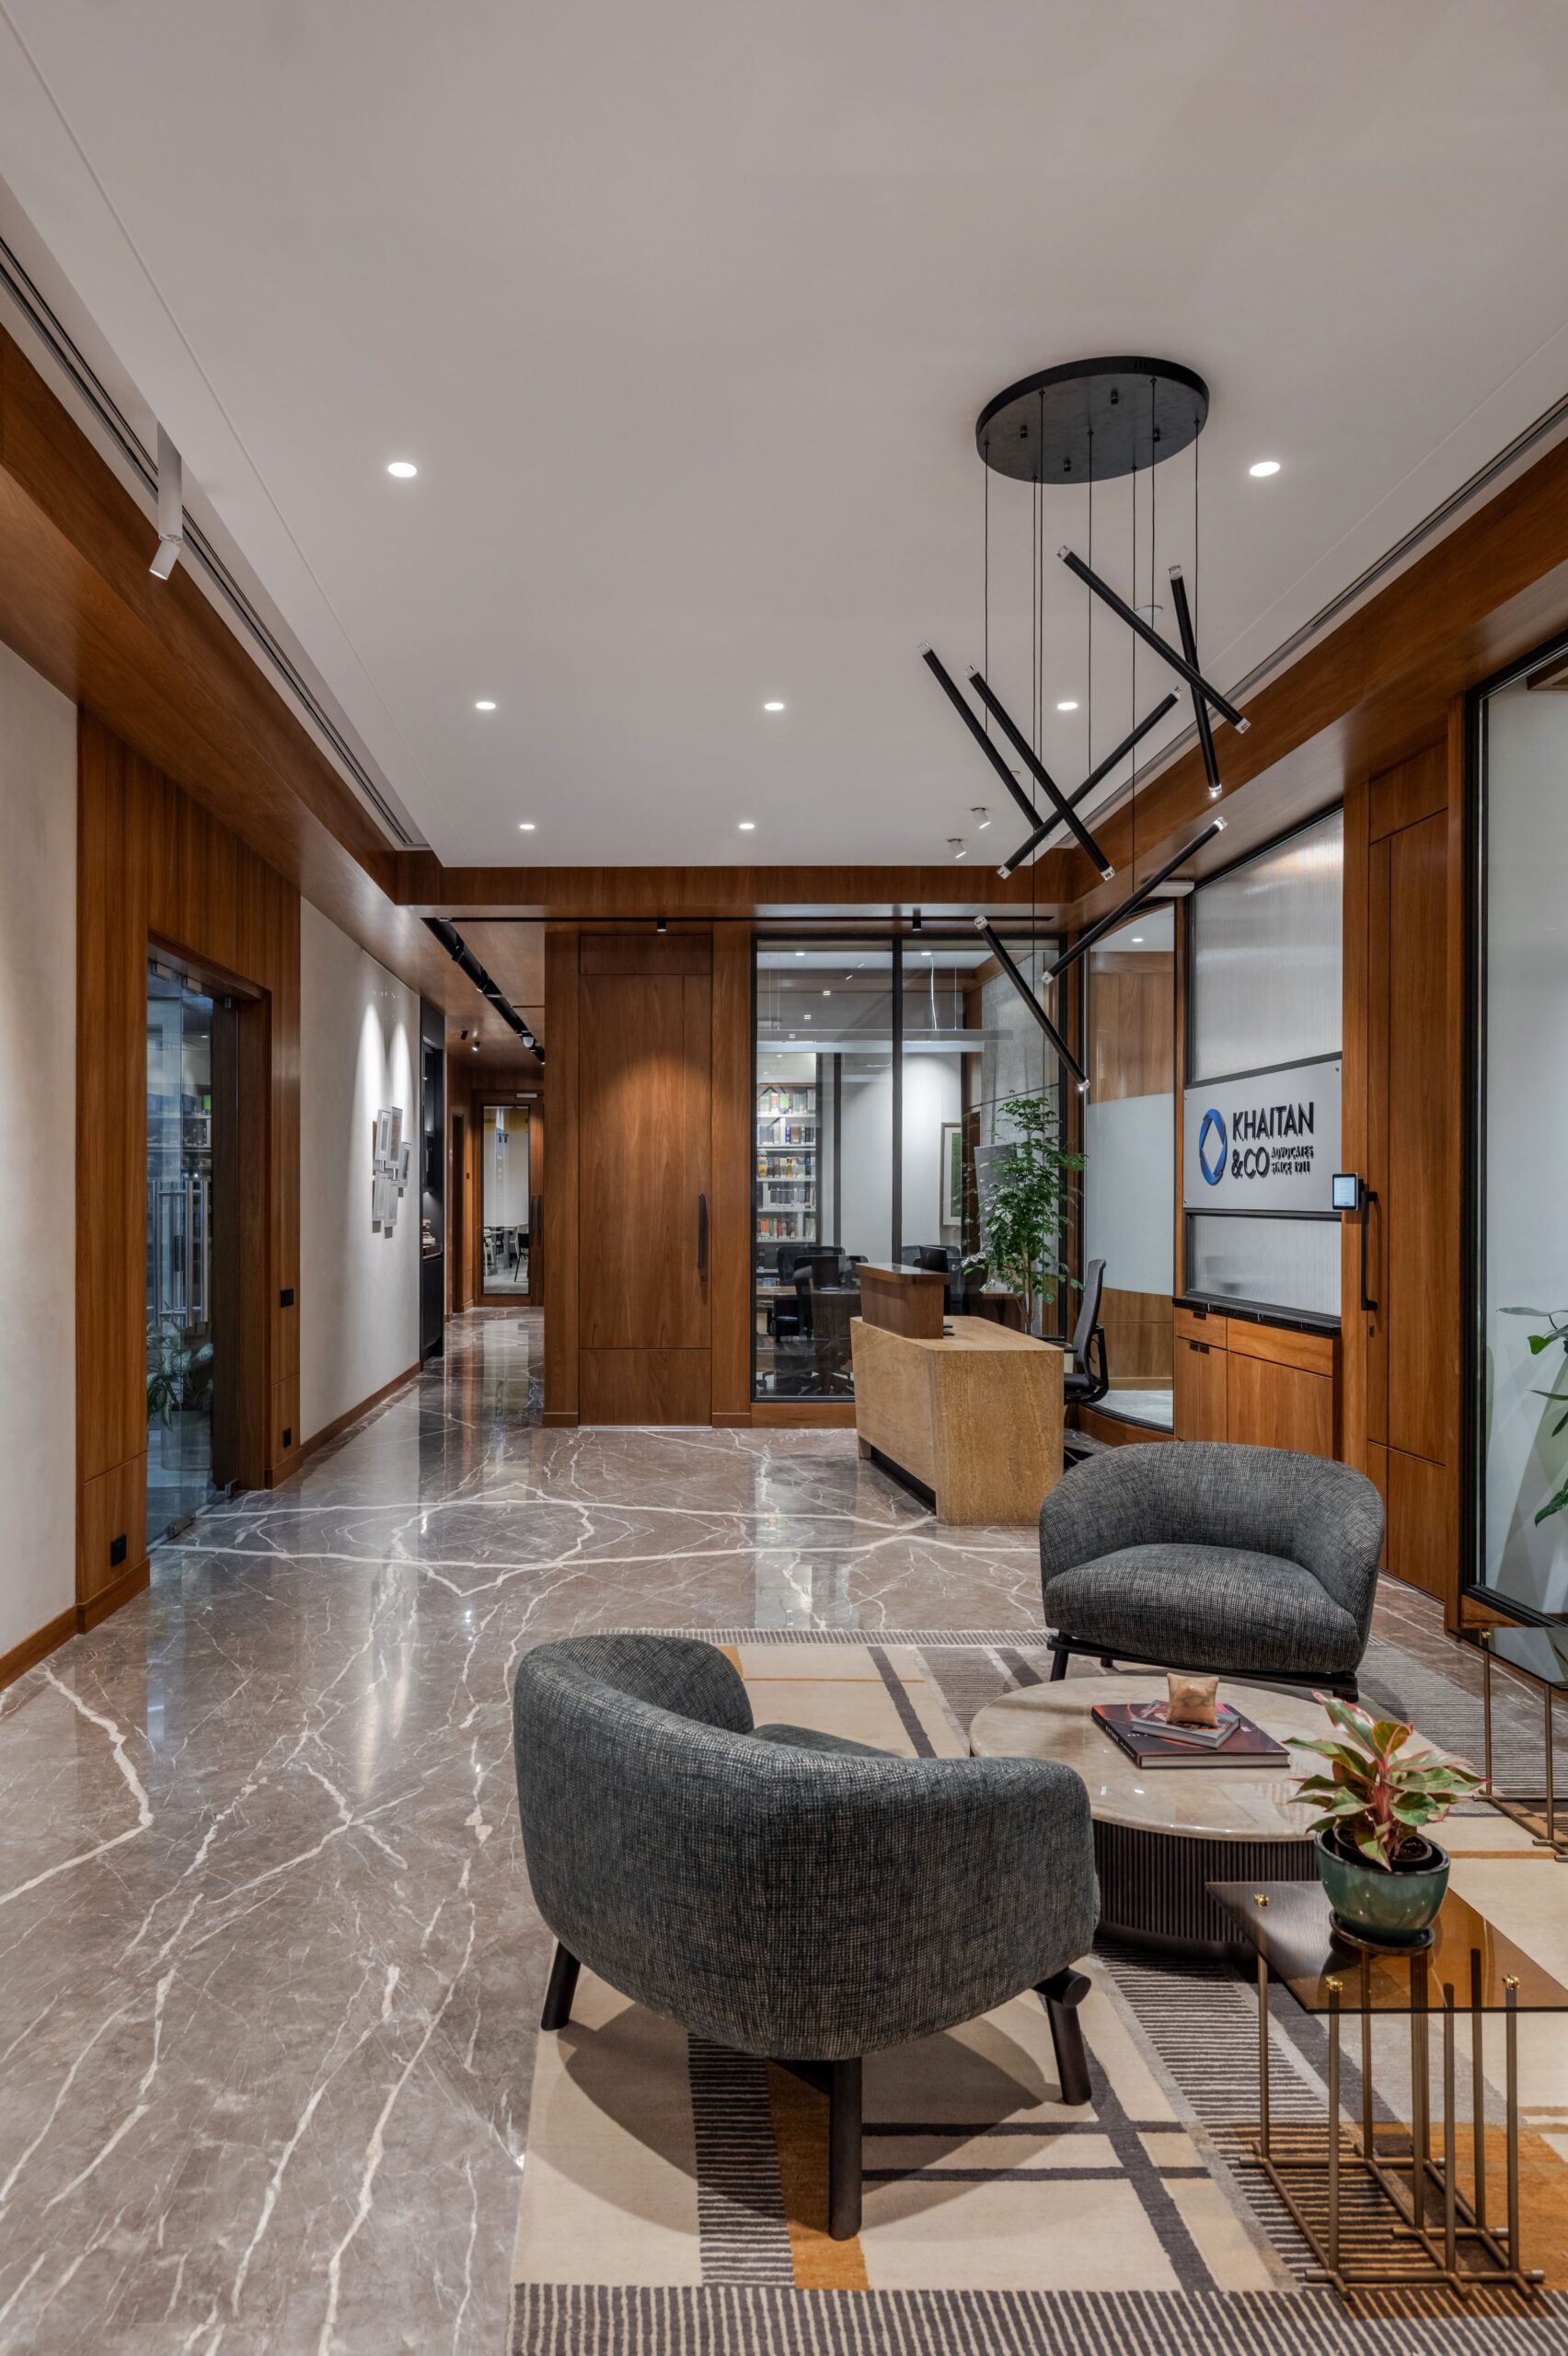
A welcoming front office is created for clients, offering pause and comfort until they are ushered into the adjacent conference rooms – designed for more private and focused conversations.
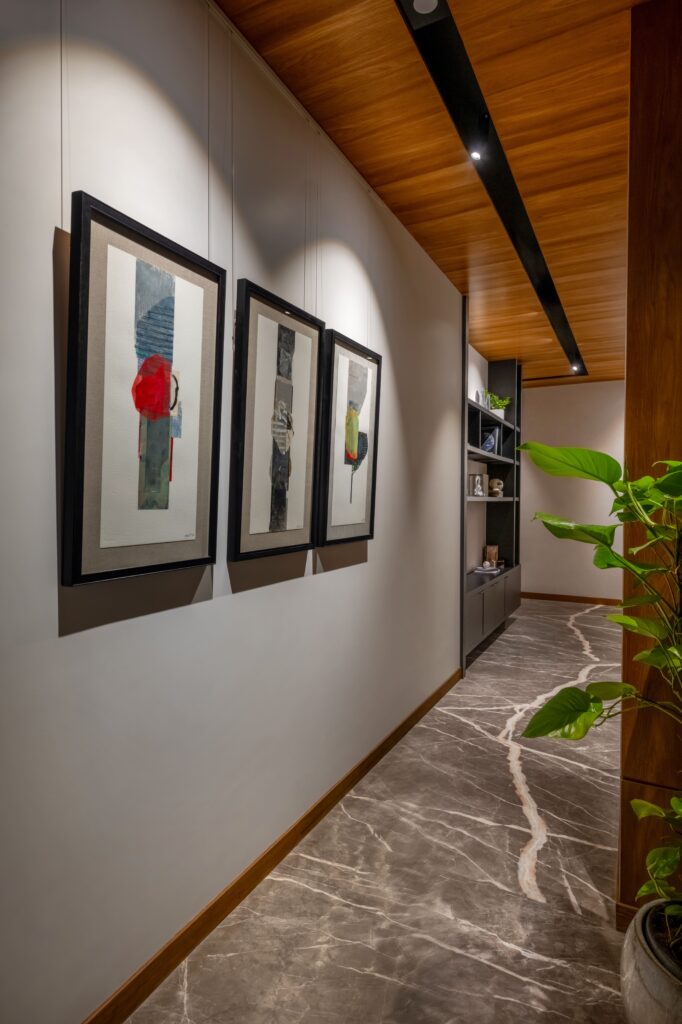
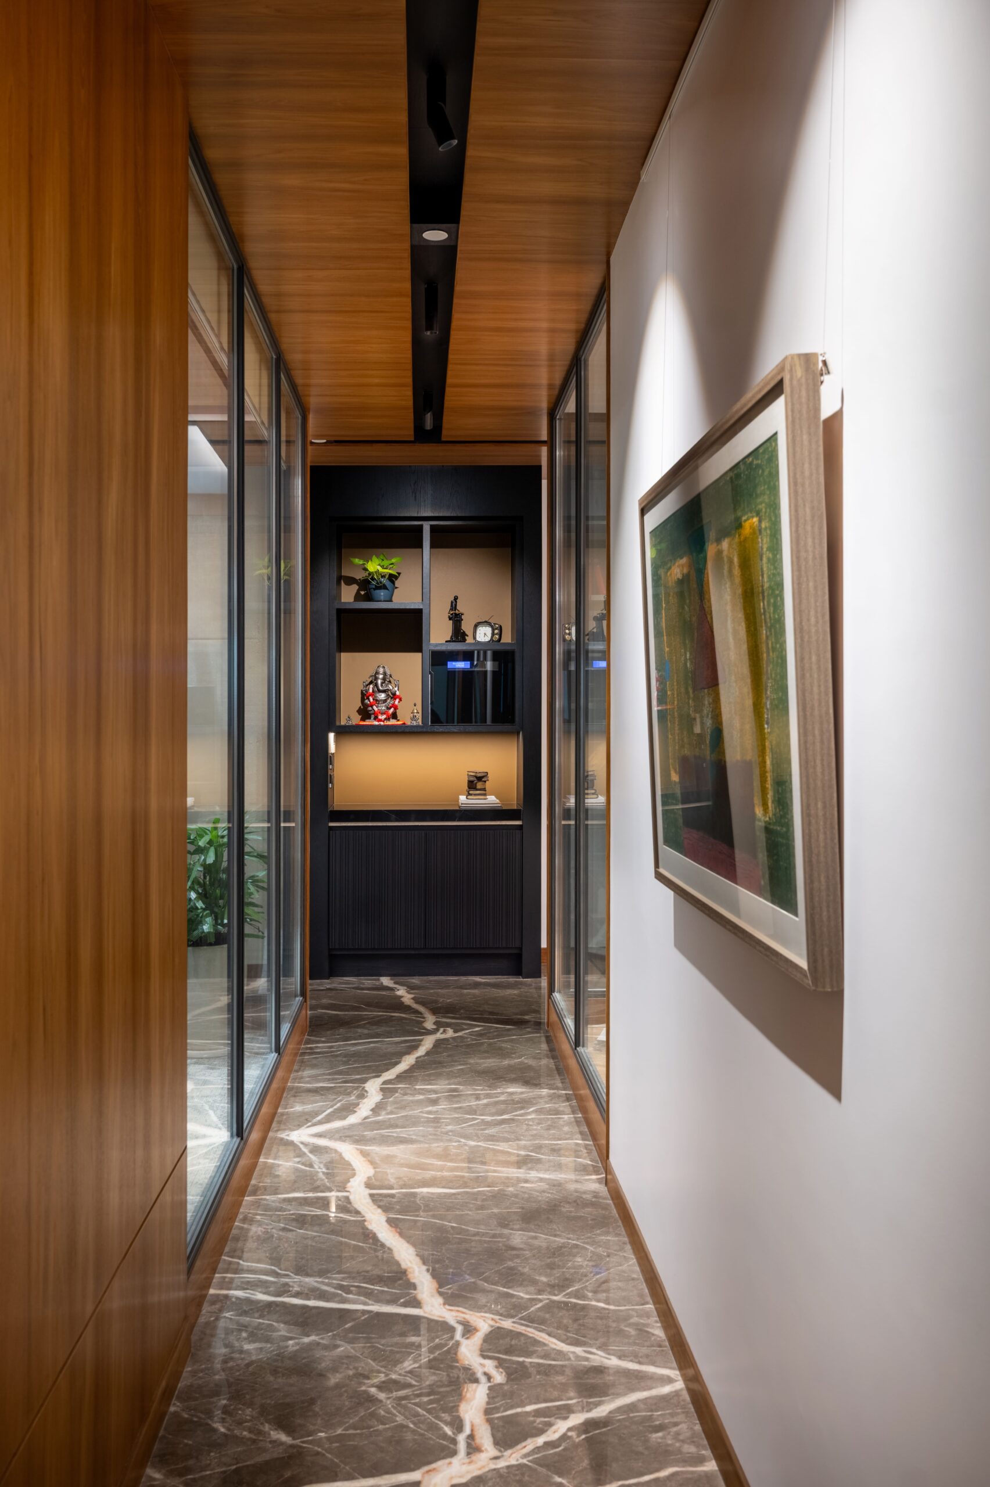
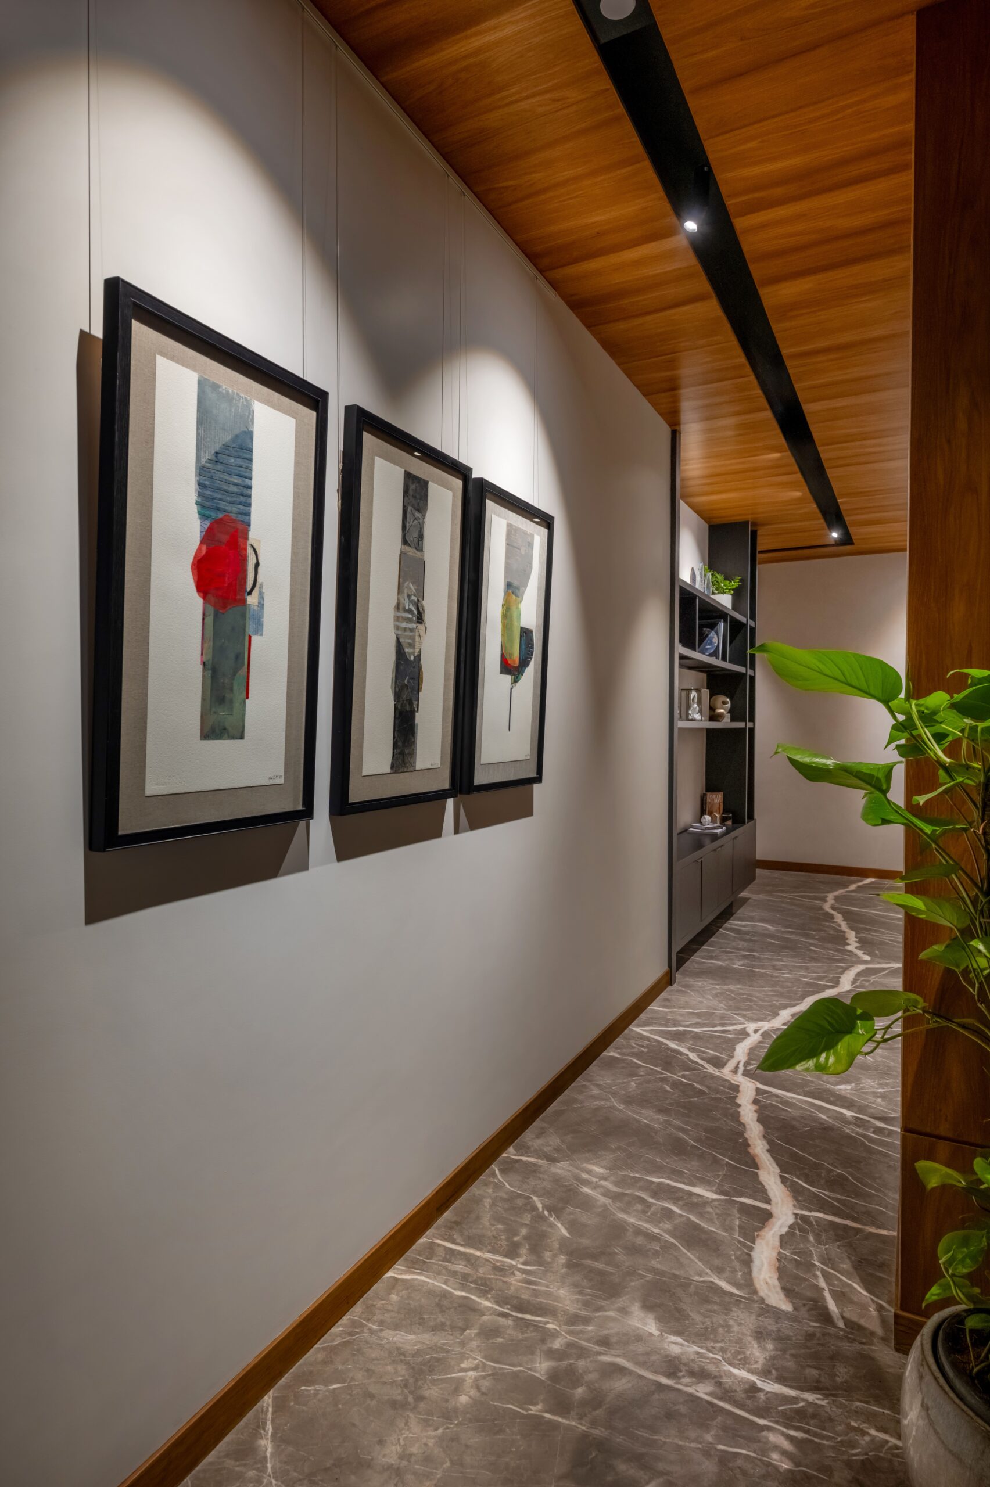
Interconnected passageways lead from this zone to the open office, where the team operates, gradually unfolding the space program beyond. These transition spaces are adorned with curated artefacts and art introducing a layer of aesthetic depth that shapes an environment which goes beyond function – leading to a certain sense of intimacy, forming a subtle connection between people and place.
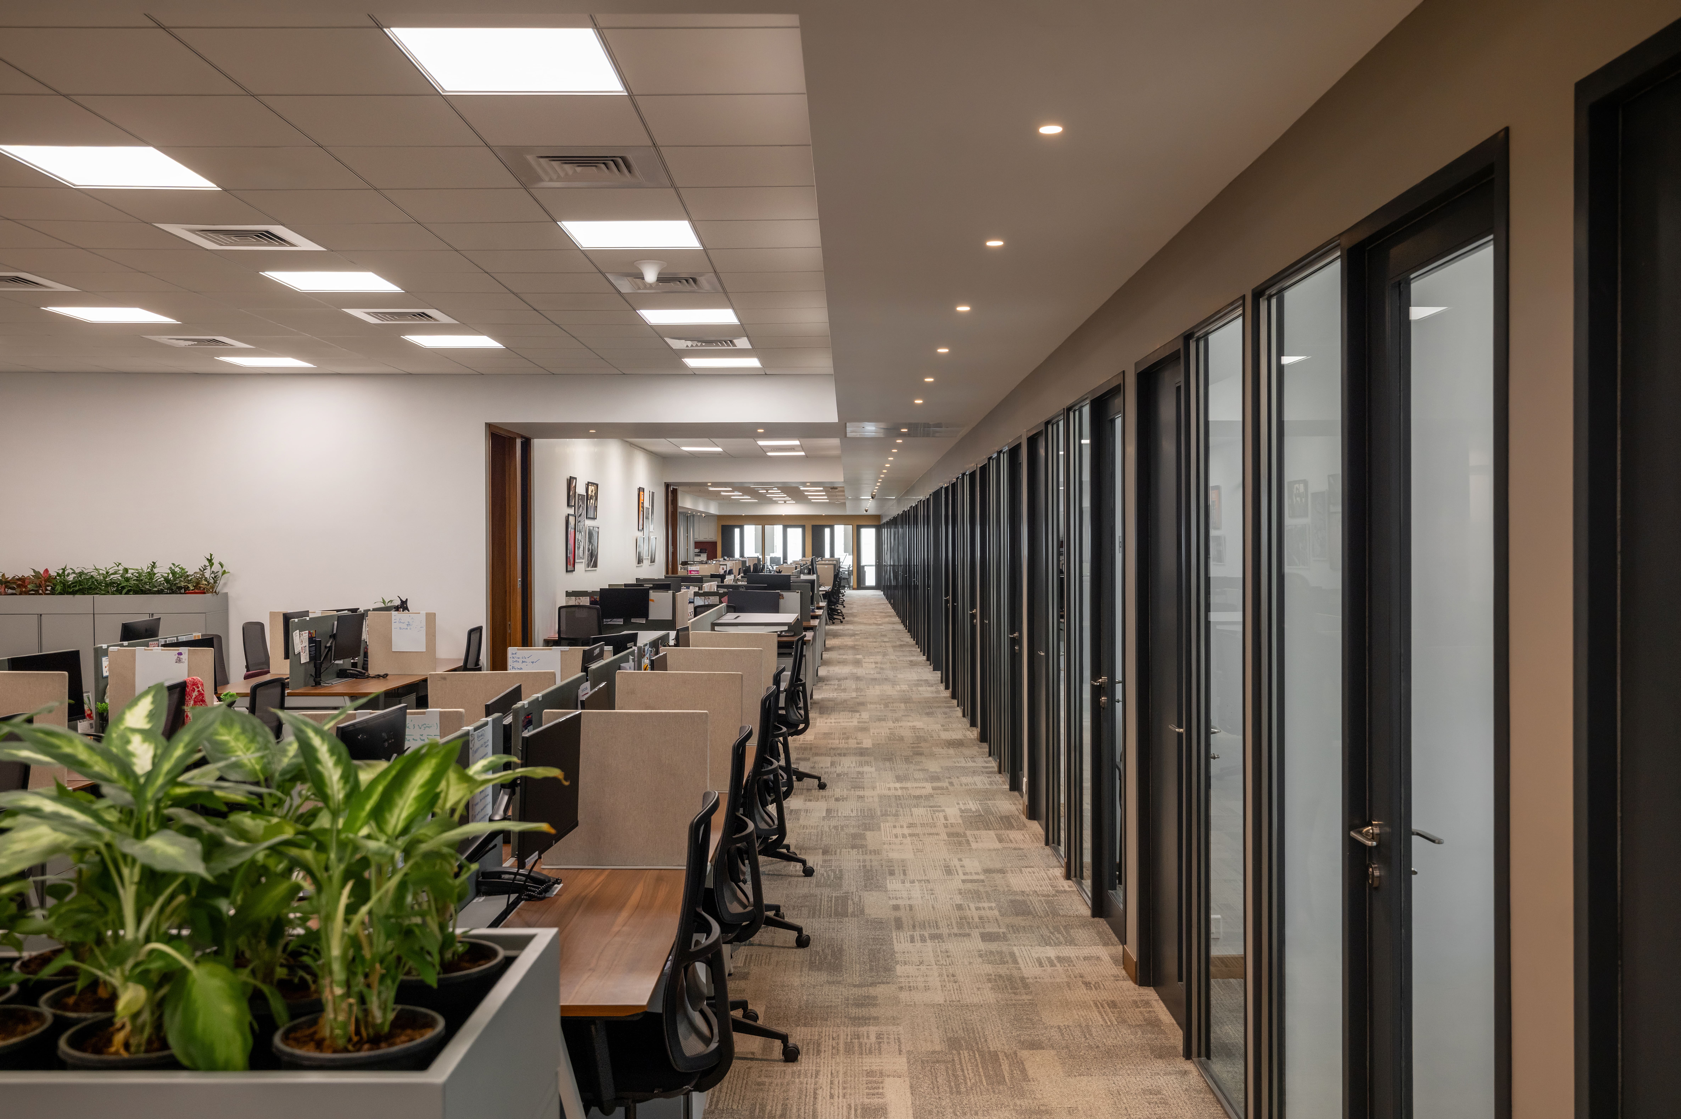
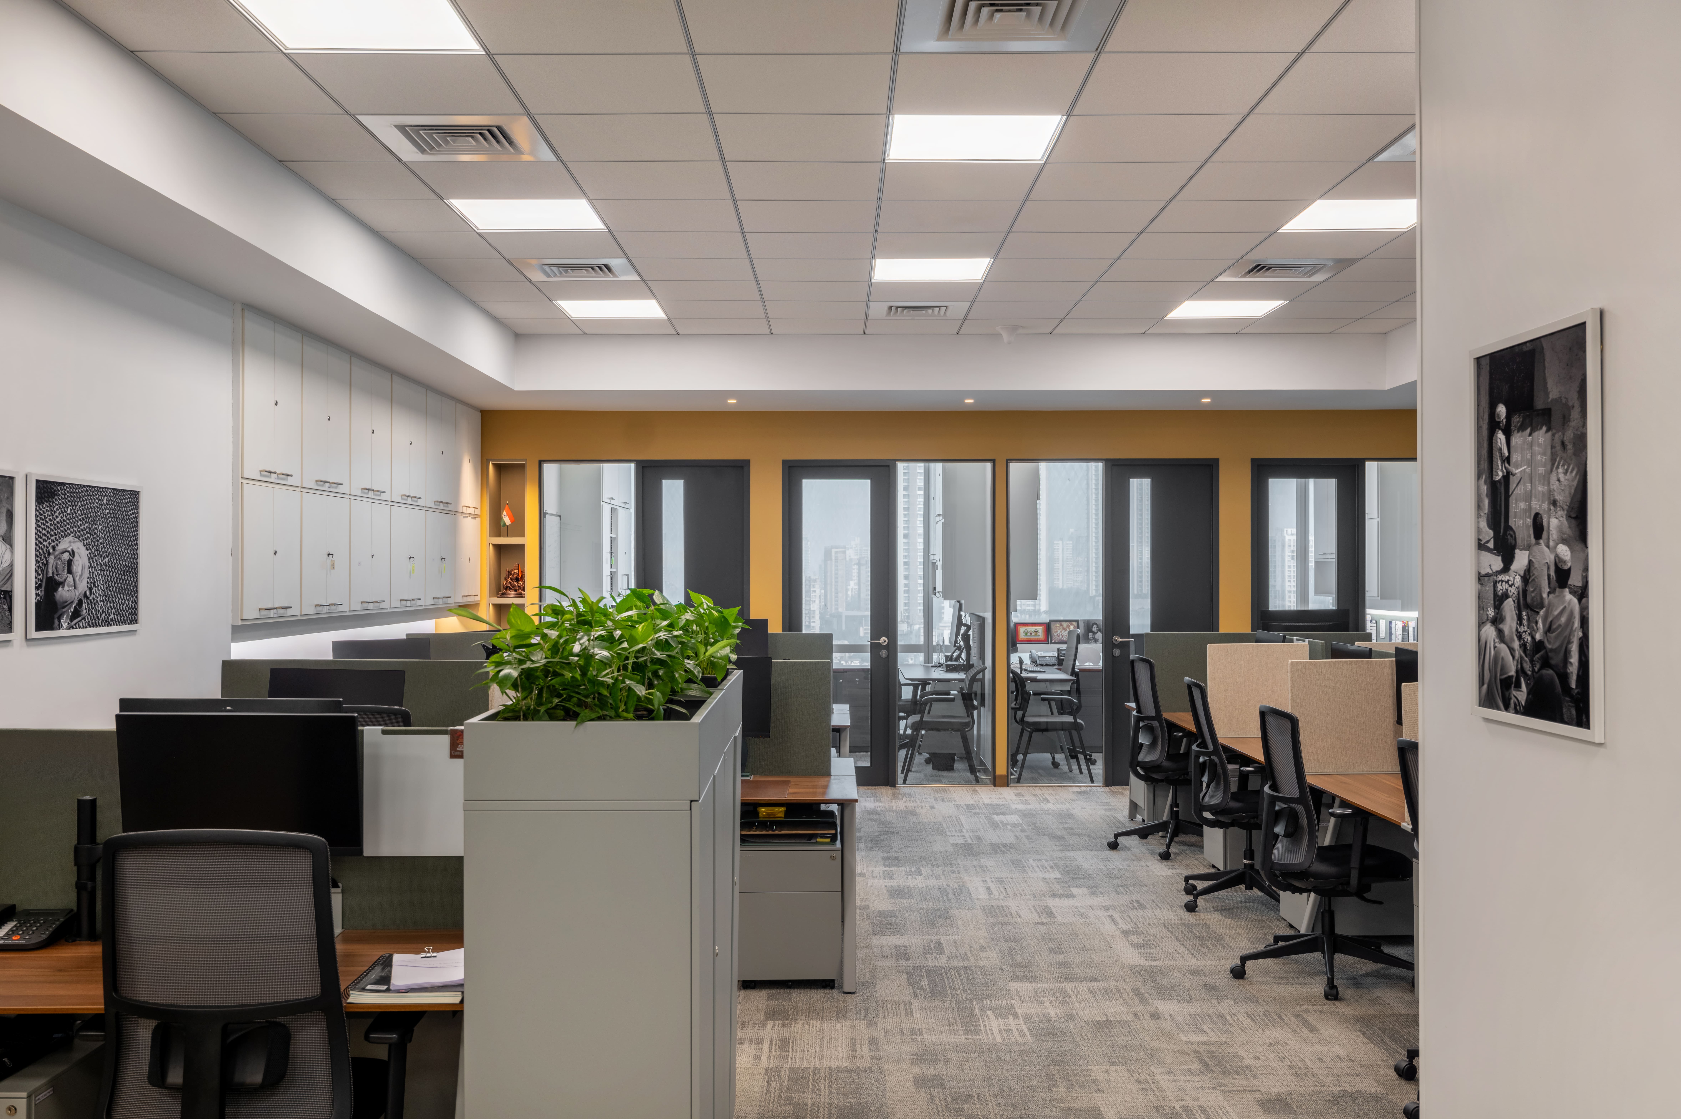
The workspace is planned for ease of interaction, where series of chambers are positioned in close proximity to the workstations, allowing for constant engagement without disrupting the overall flow.
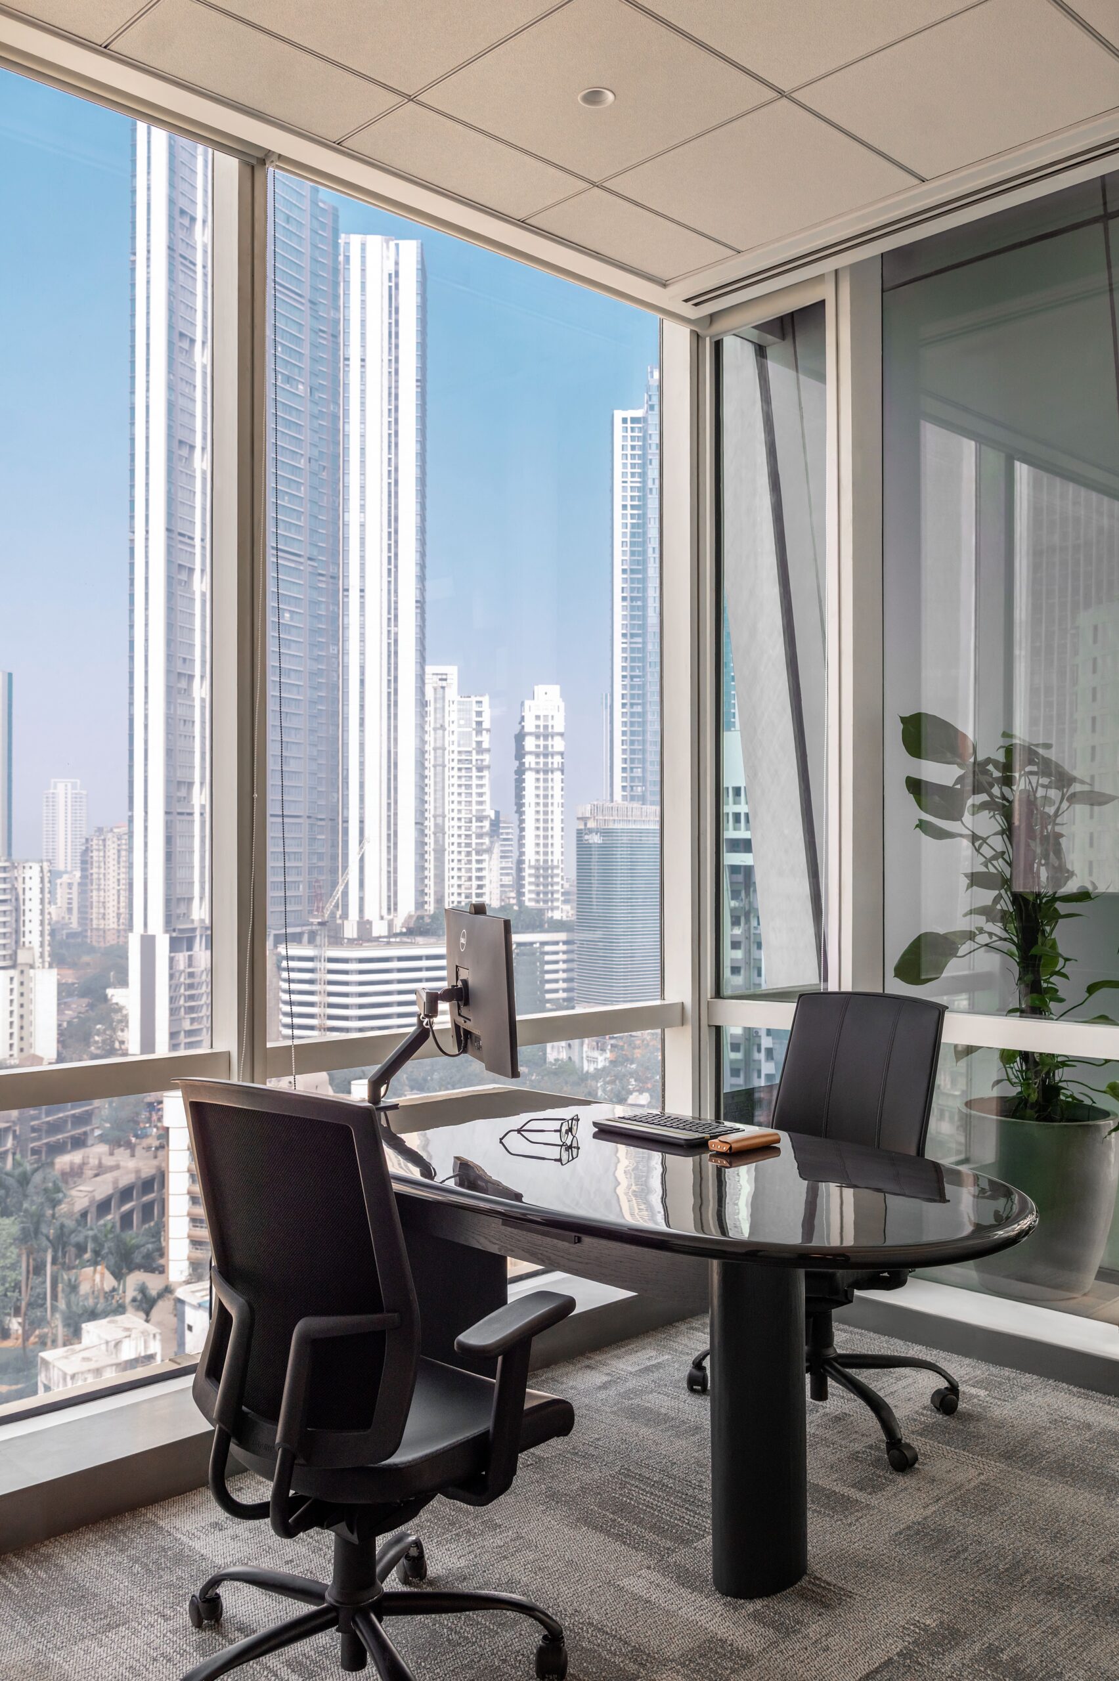
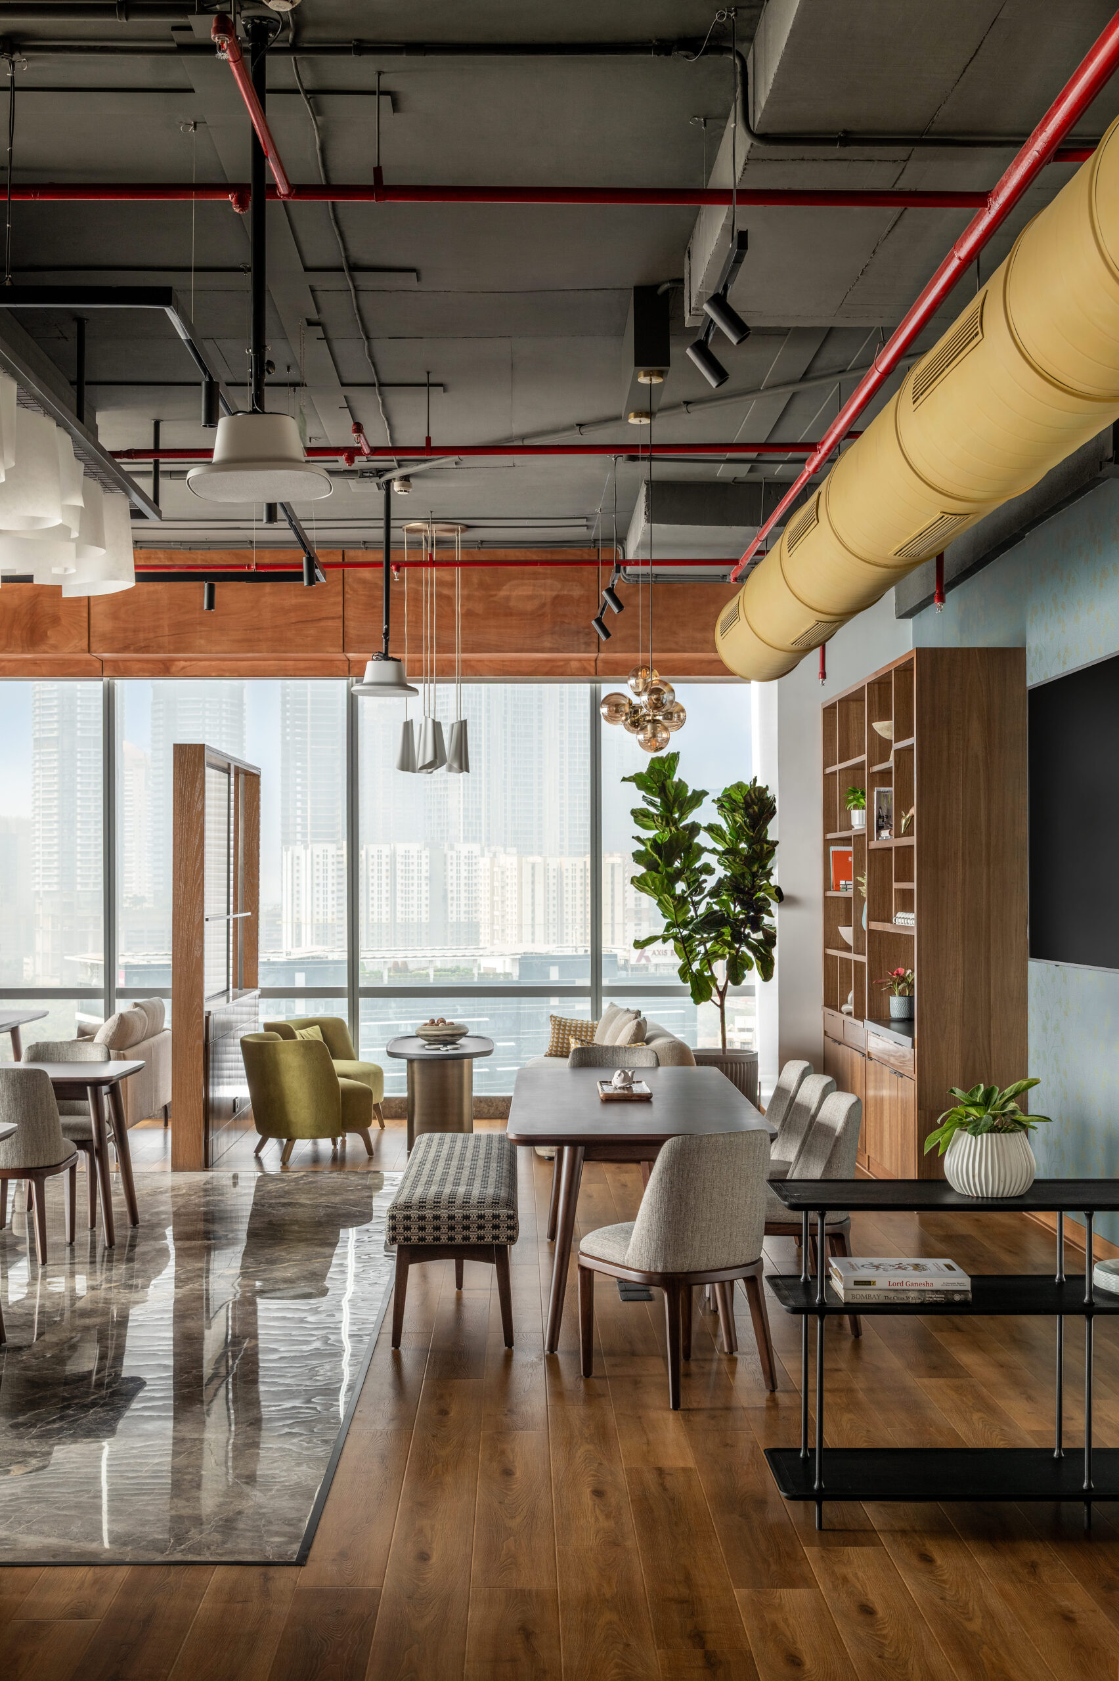
There are smaller meeting rooms interspersed within the layout, designed for one-to-one conversations. These rooms & chambers are oriented to overlook the landscape, bringing in light and a quiet visual connection to the outdoors, making discussions feel less confined and more open.
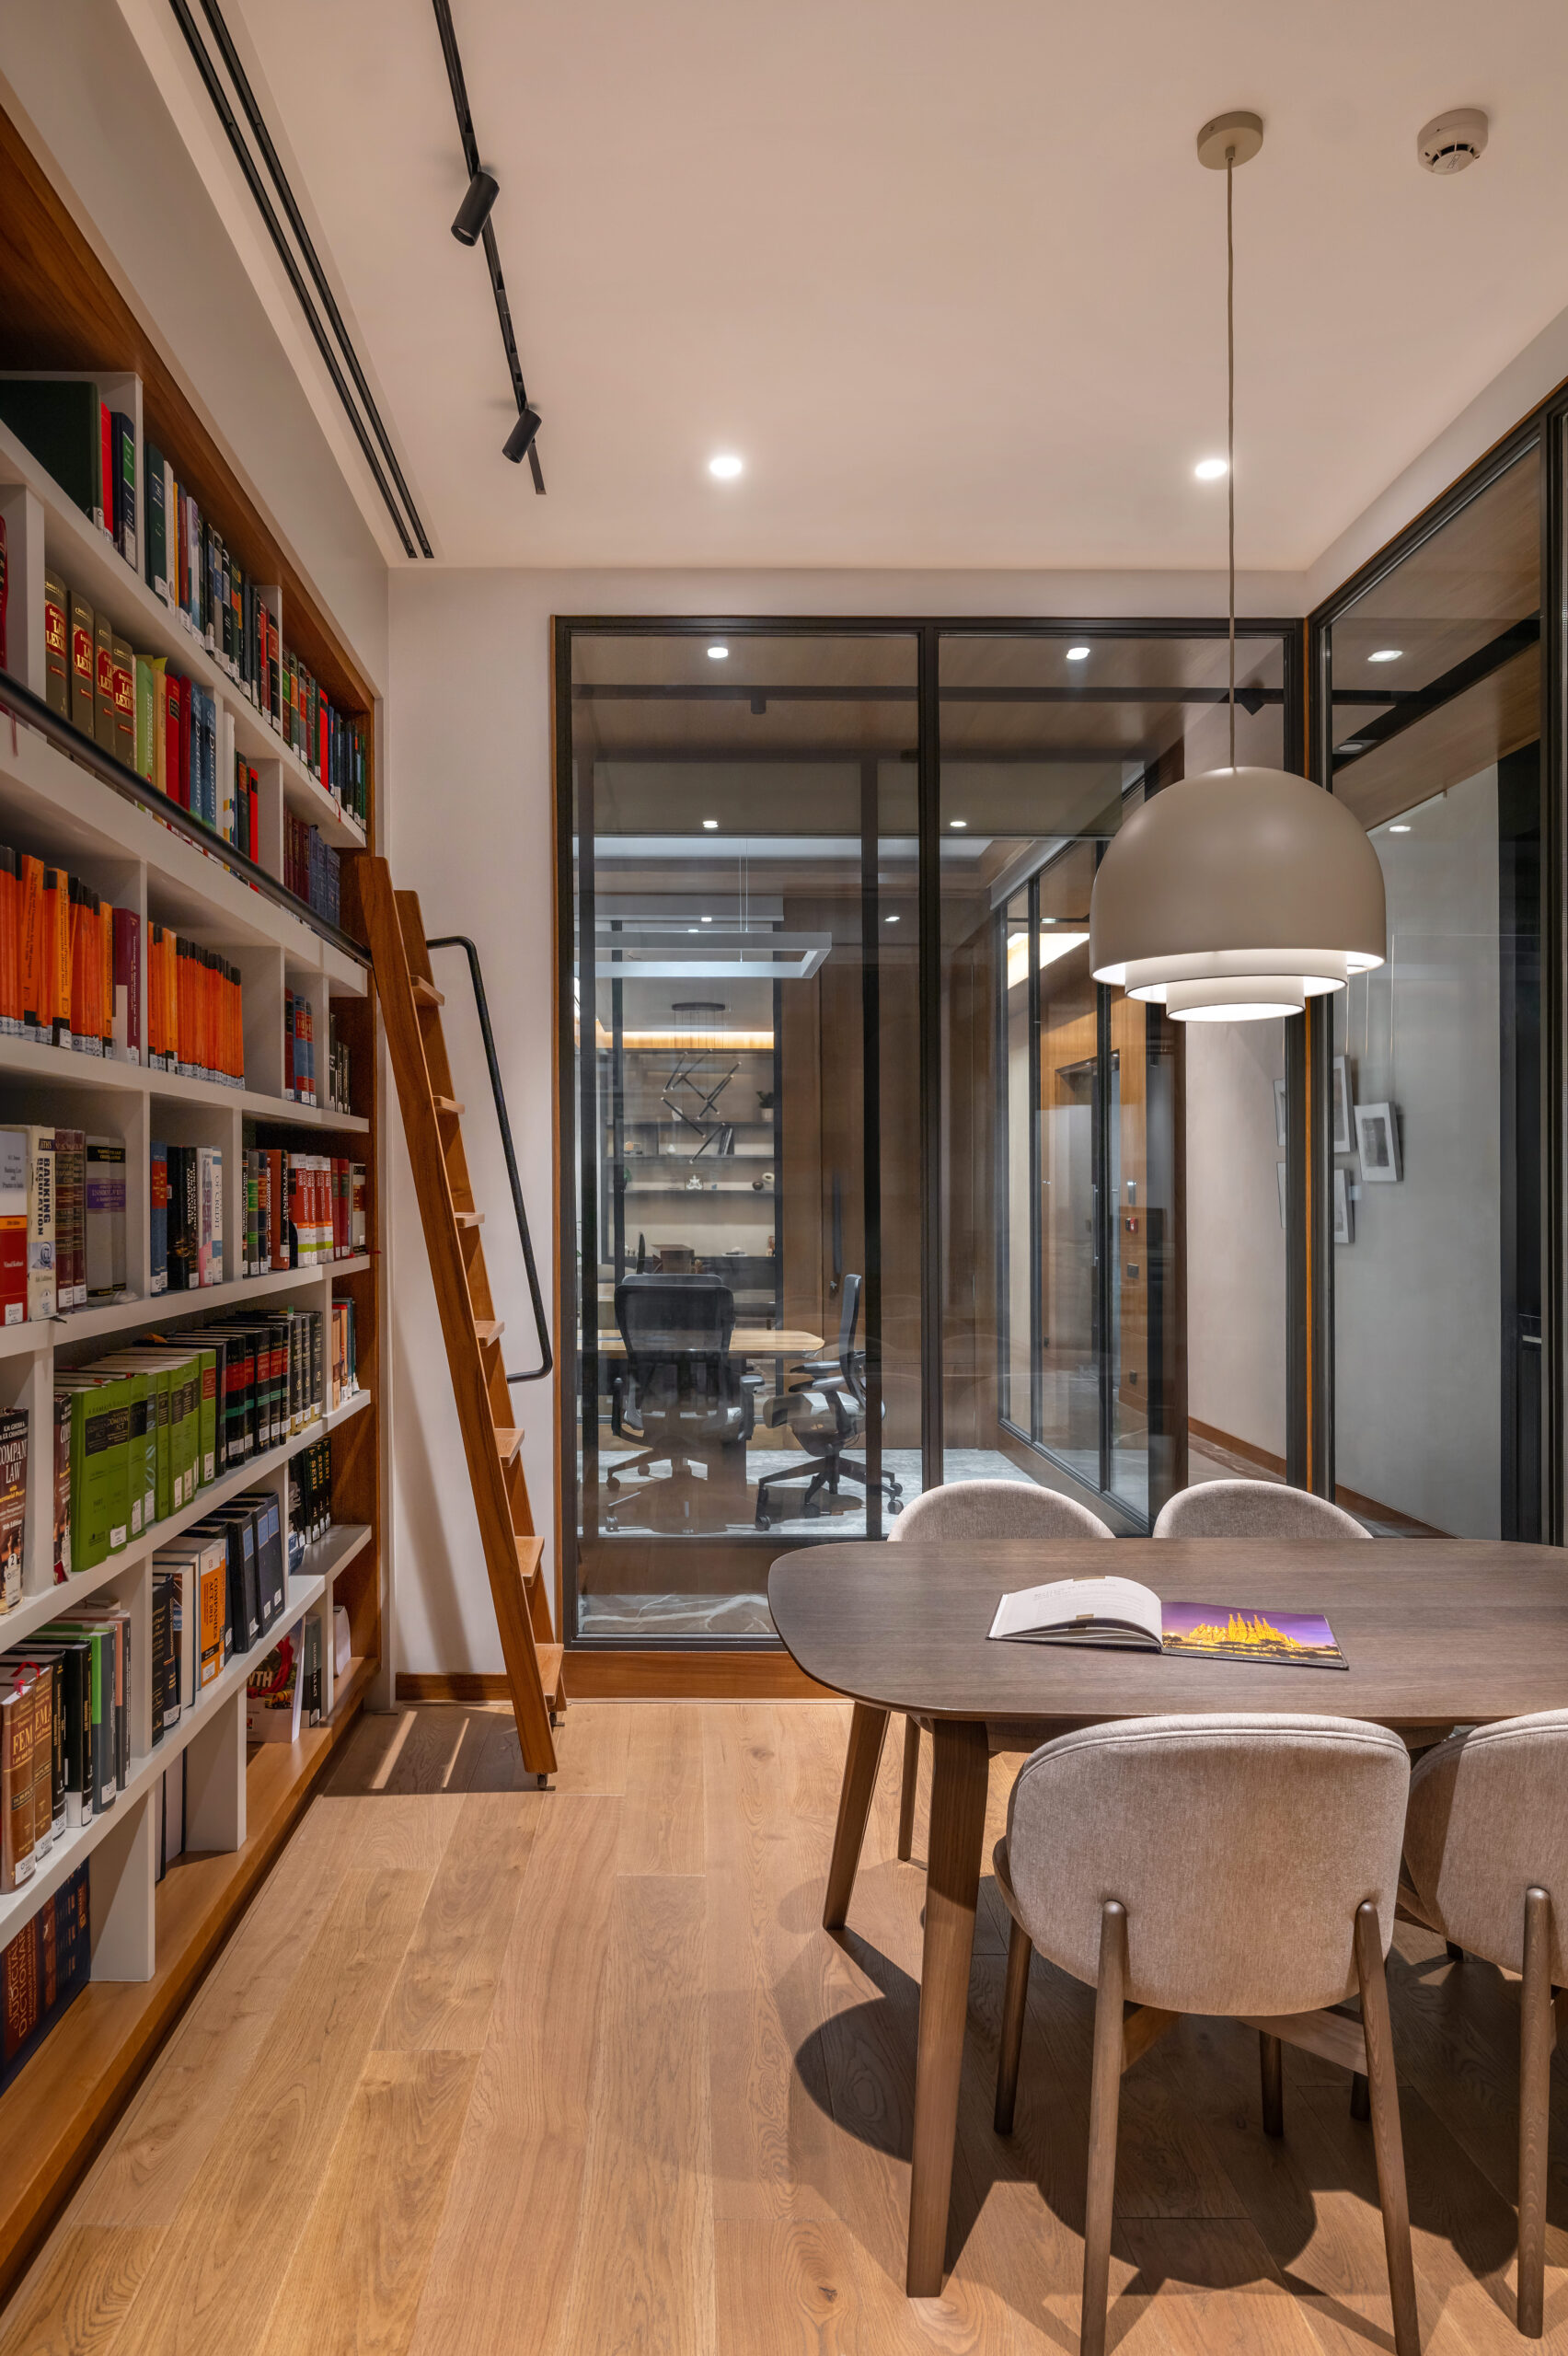
The library becomes an integral layer, both to the space and the practice itself. It is conceived not as a separate, isolated function, but as a shared resource, easily accessible to those within the office who seek it. The presence of the library adds a sense of depth and continuity to the work environment, reinforcing a culture of learning and reference.
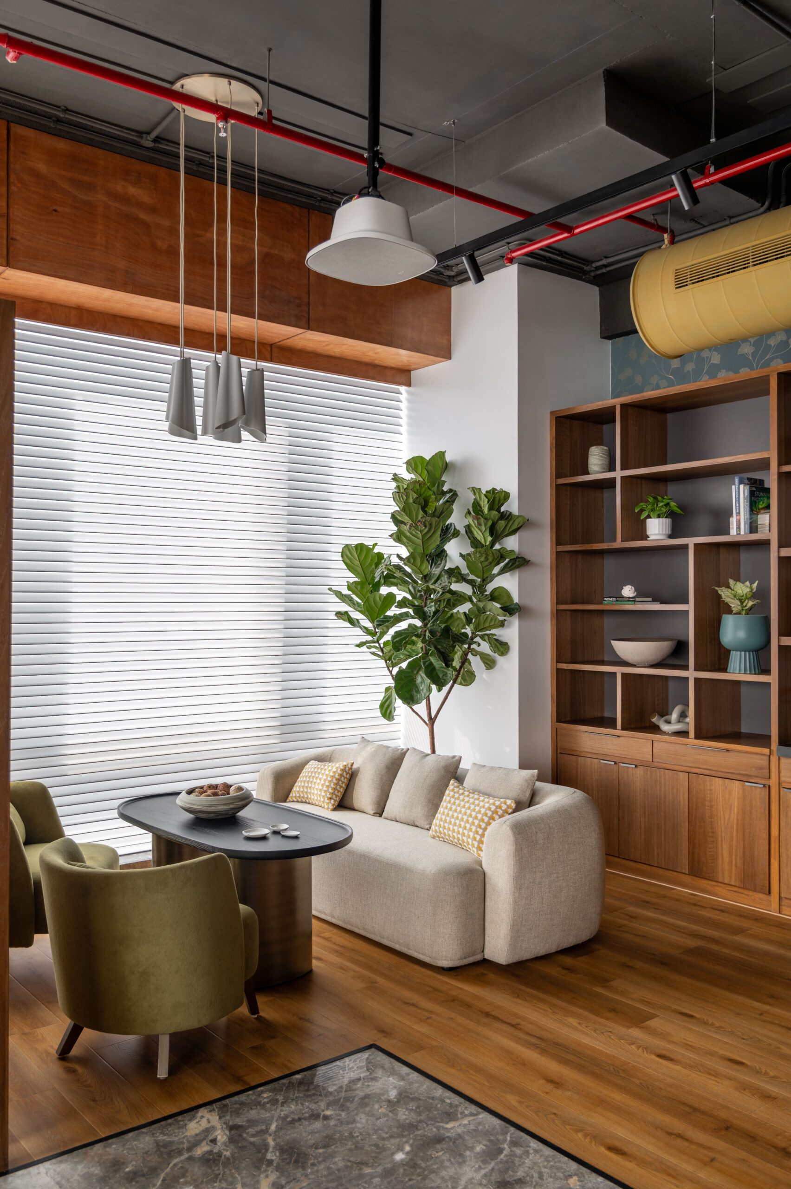
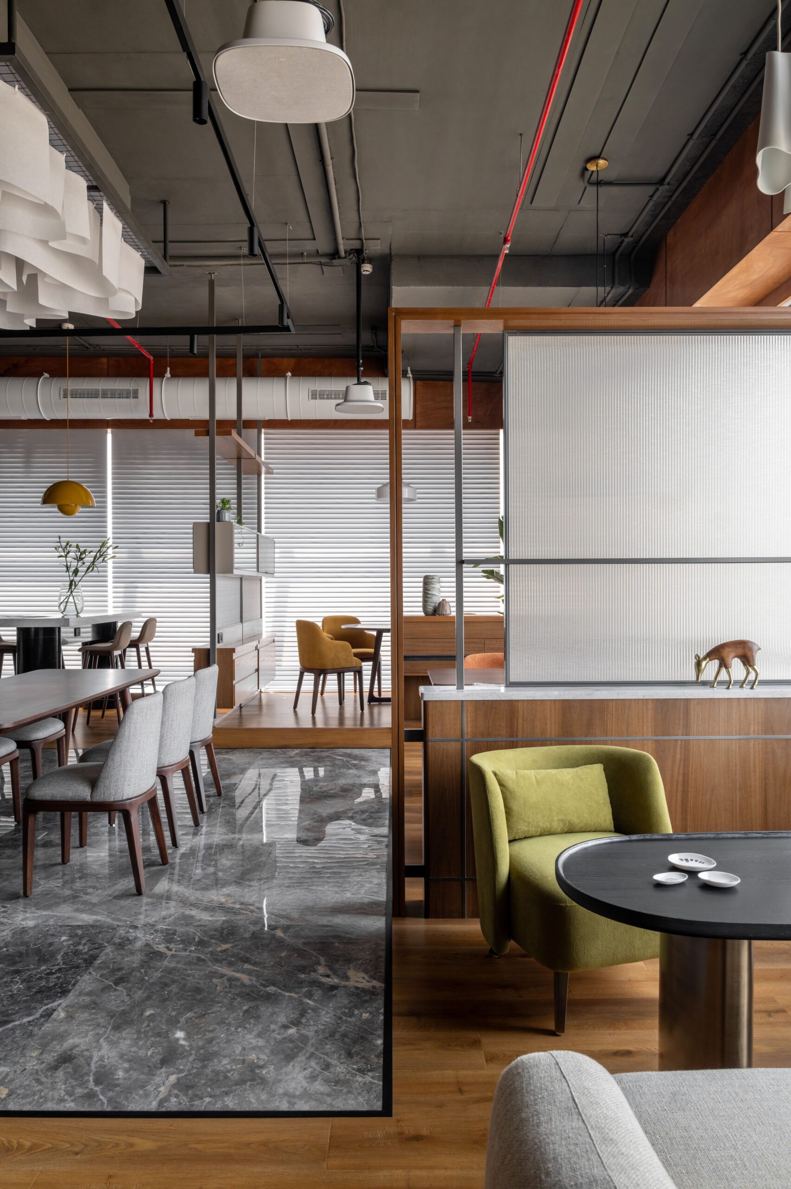
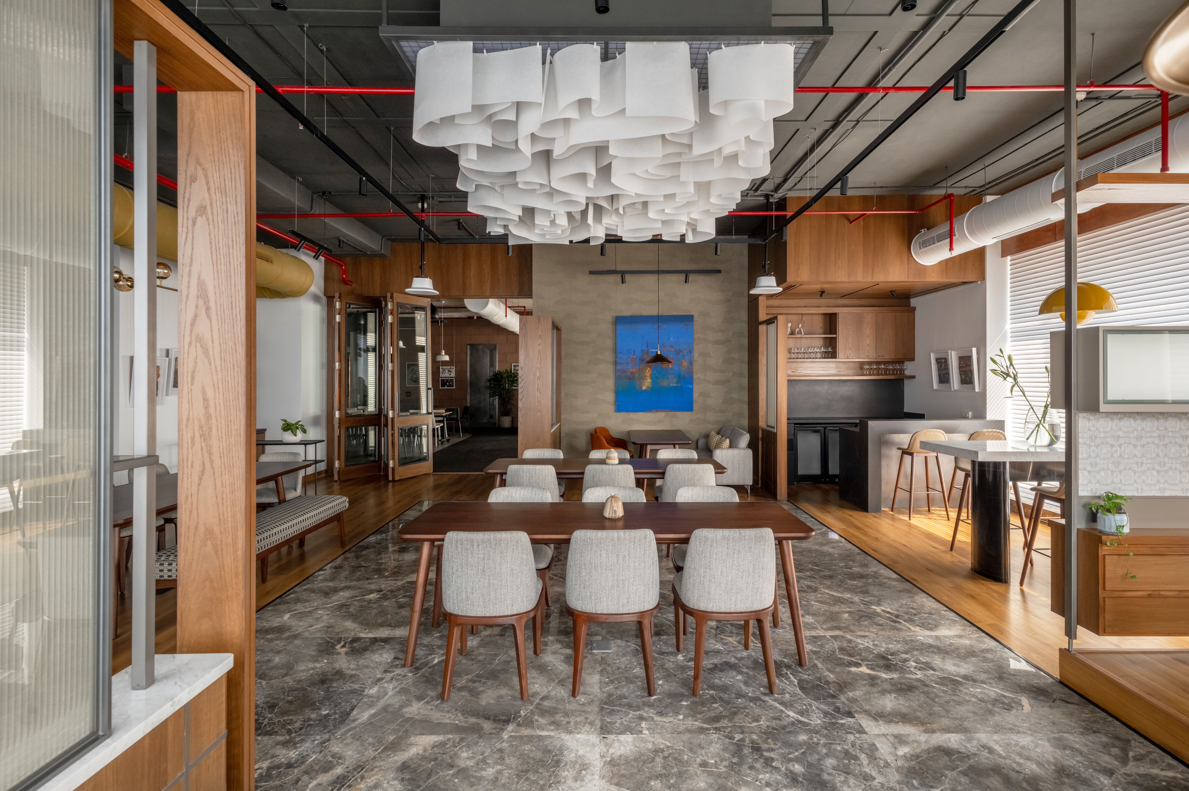
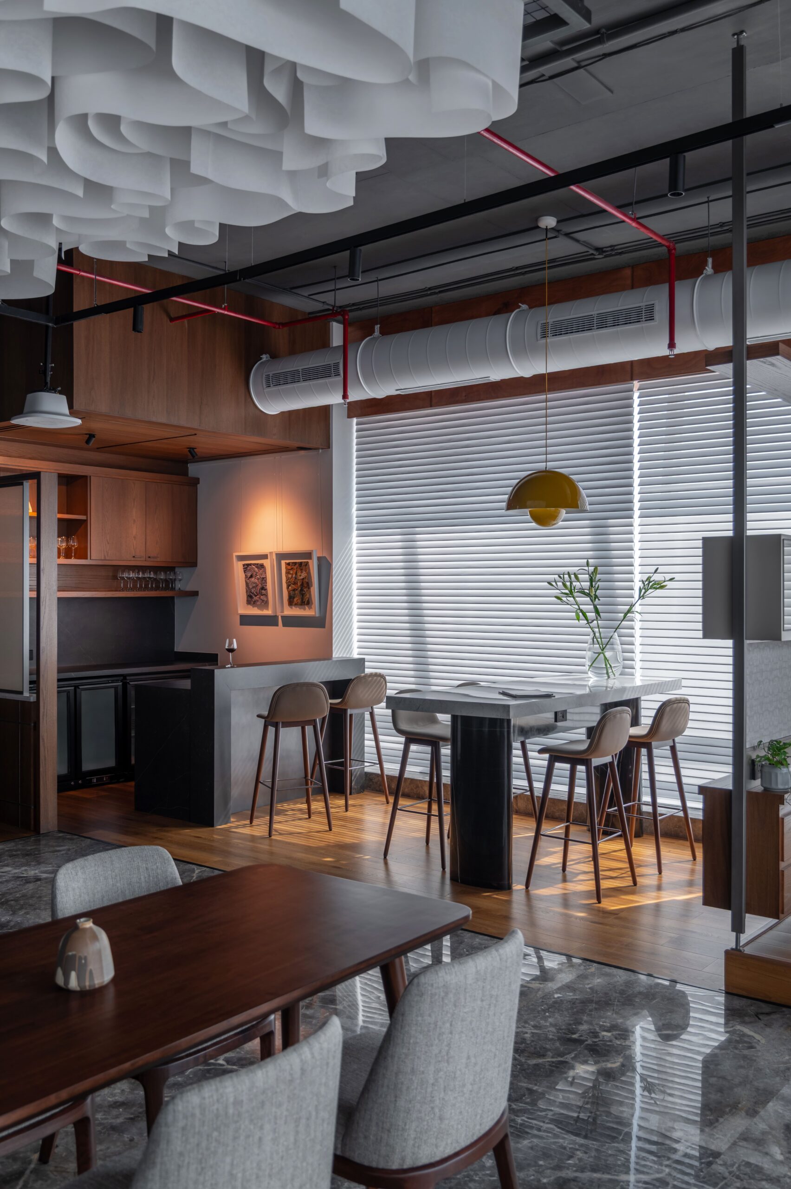
Within this larger setting, the collaborative zone is imagined with a more intimate character. It brings in the familiarity of a cafe environment, comfortable seating, a slower pace, and spaces that invite people to work, hangout and have lunch meetings . An integrated bar counter supports both daily use and special occasions, allowing the space to extend beyond routine functions and take on a more social, multifunctional role.
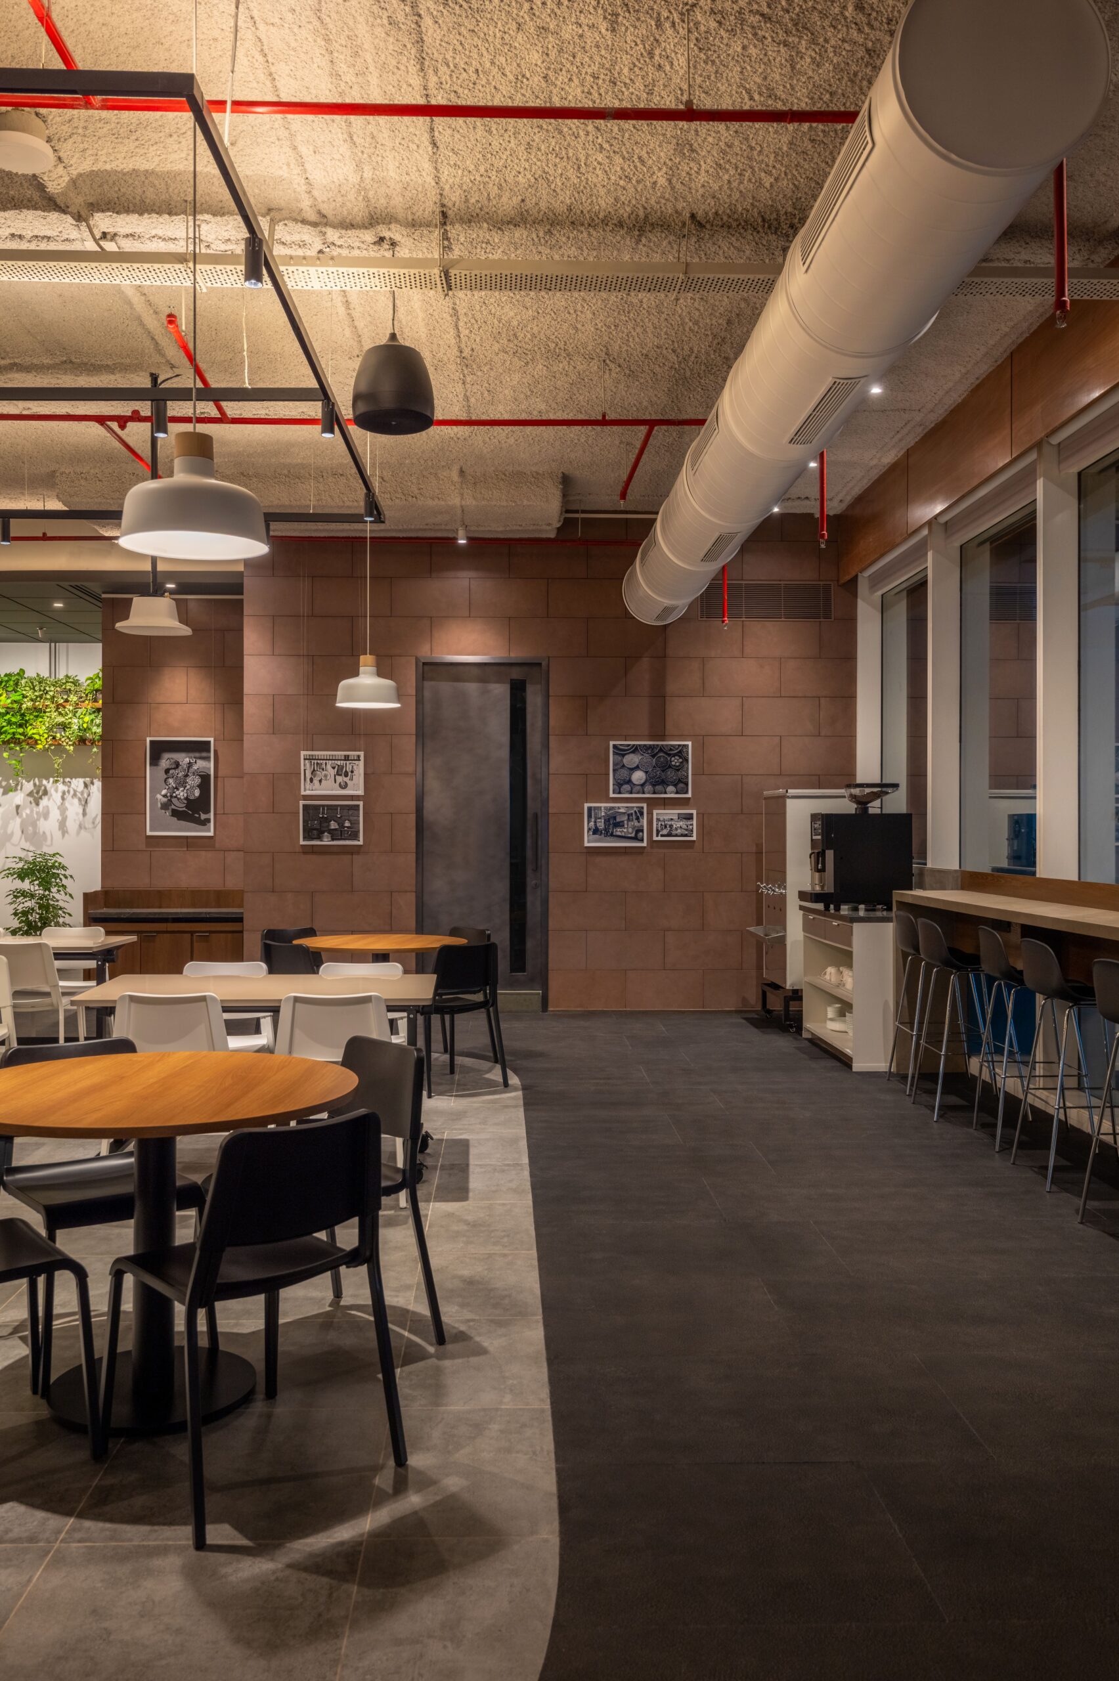
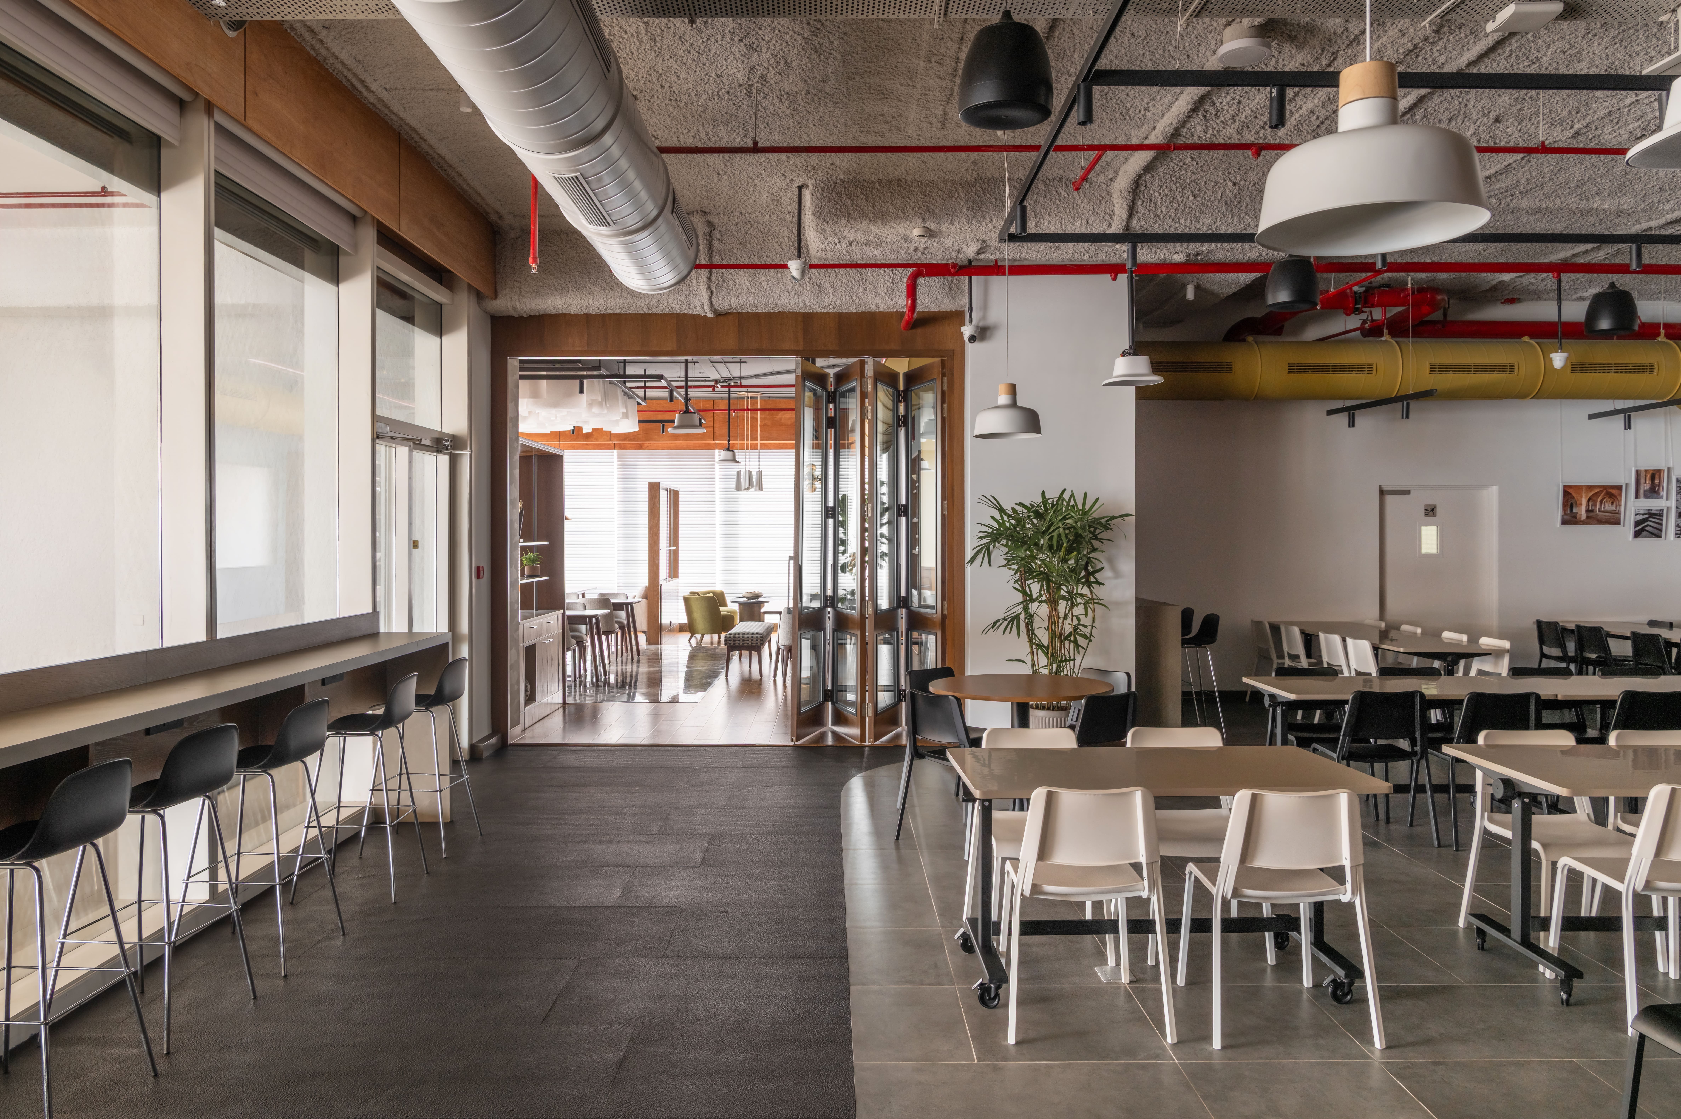
The cafeteria is conceived as a shared pause within the workplace as a space to gather, unwind, and connect. Designed to comfortably accommodate everyday meals and breaks, it remains flexible enough to transform for larger gatherings, celebrations, and collective occasions.
Grounding the space is a subtle yet meaningful gesture, a section of marble flooring retained from the previous office. This element carries forward a fragment of memory, embedding the past within the new.